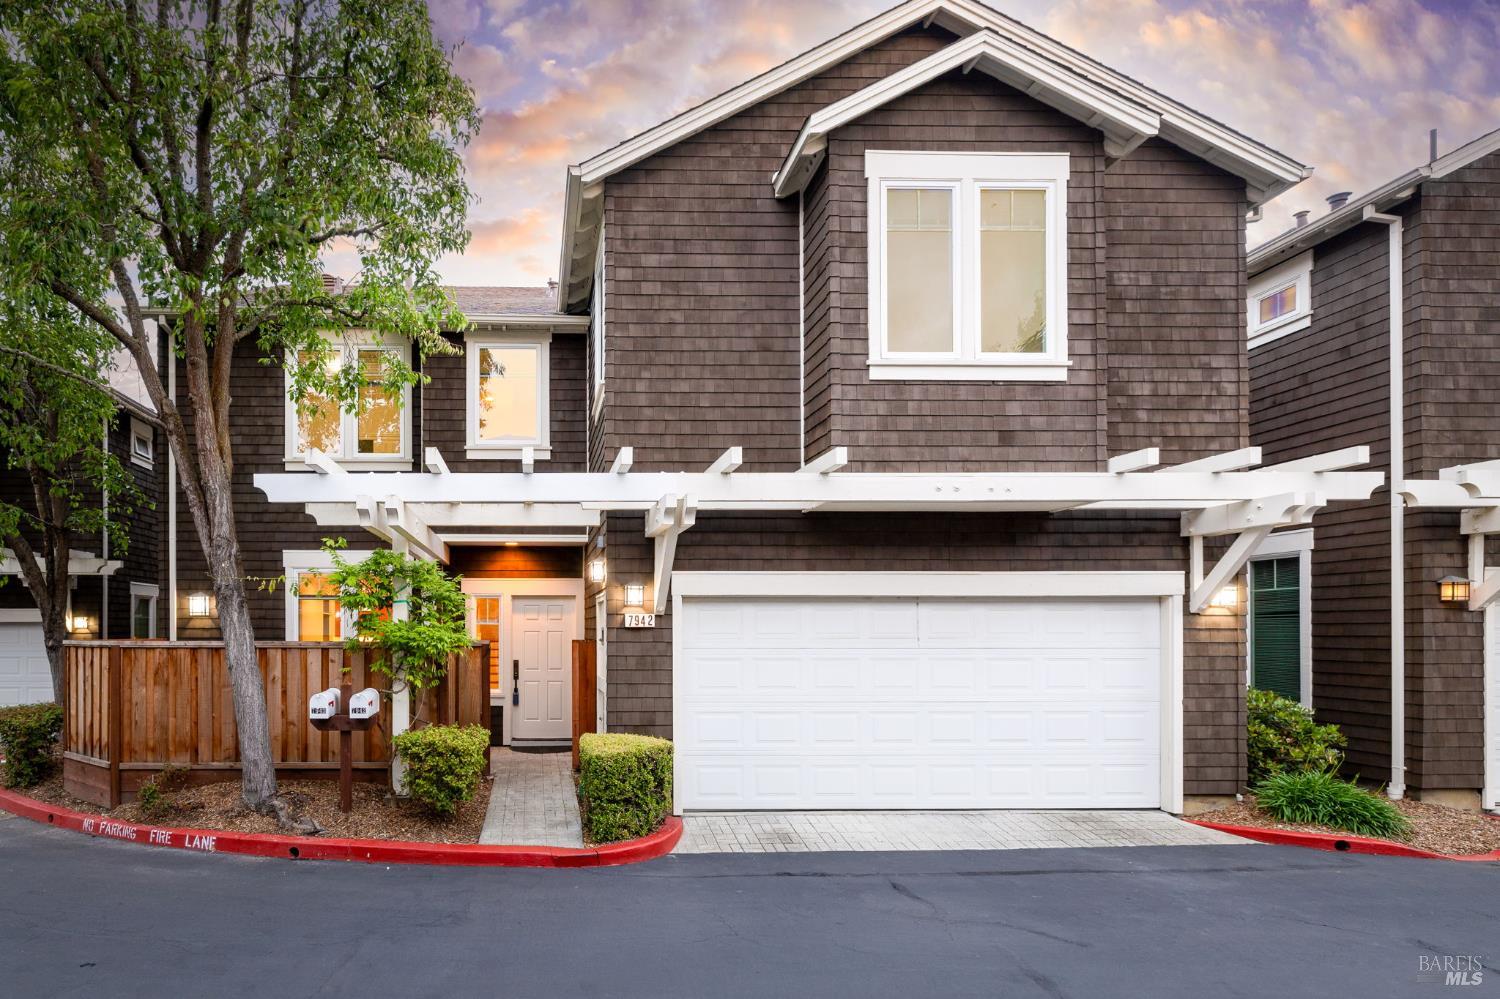
Two-story shingle-sided home with a white double garage, pergola, and tree beside the entrance.
Two-story dark-shingle home with a white double garage, white-trimmed windows, and a mature front-yard tree.
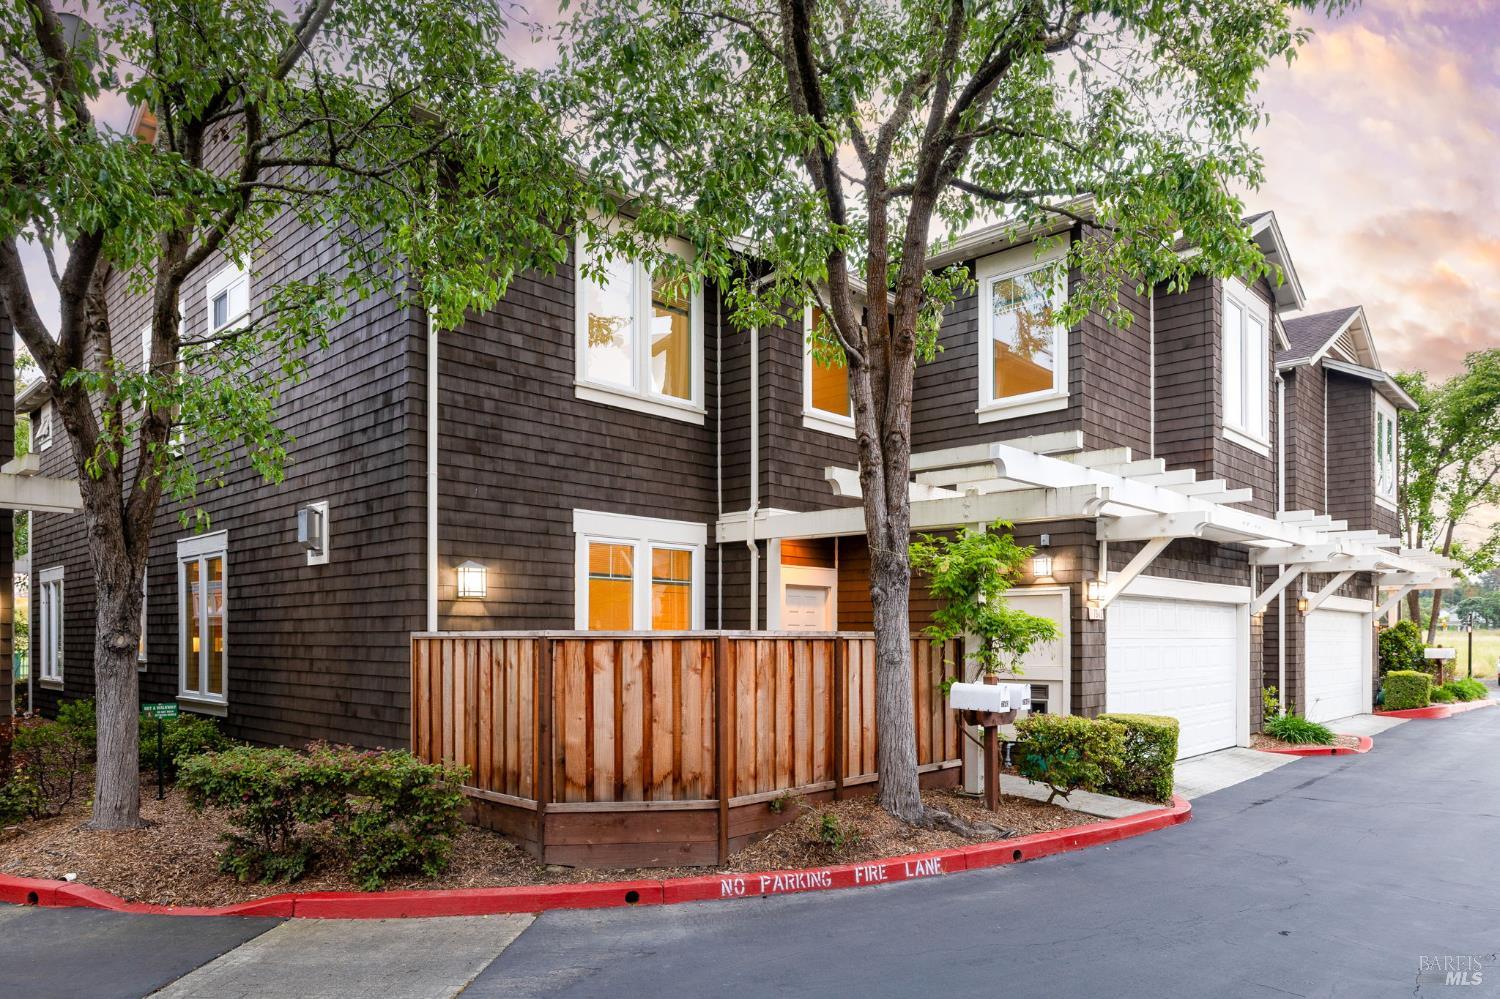
Dark-shingled townhouse with attached garages, a wooden privacy fence, and mature trees.
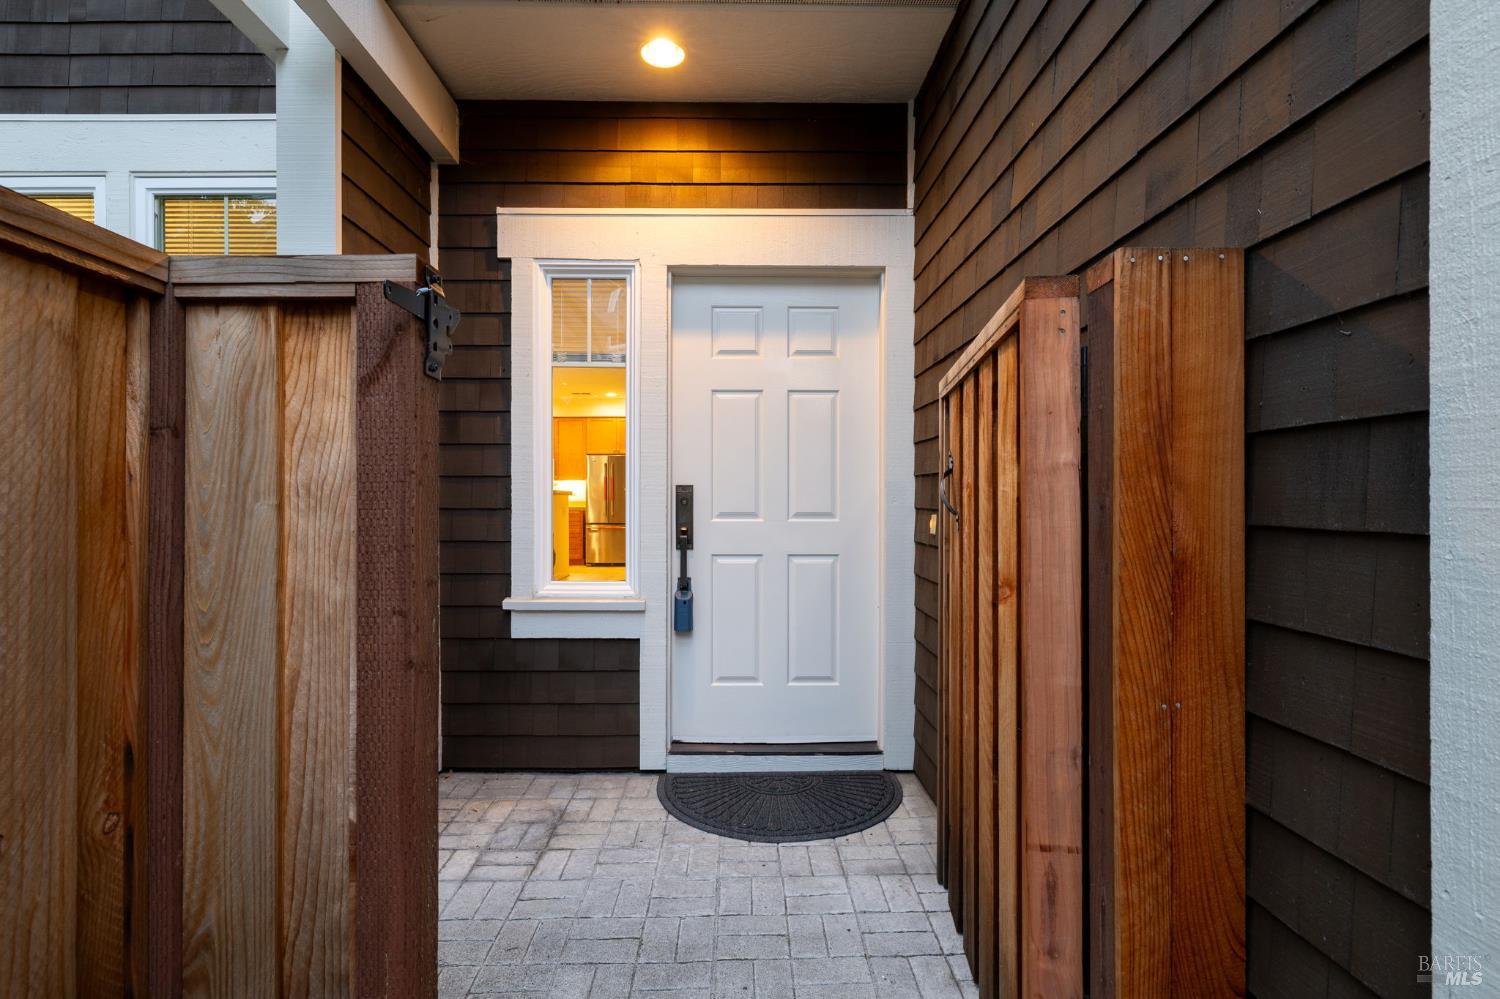
Recessed front entry with a white door, wooden railings, and a paved walkway.
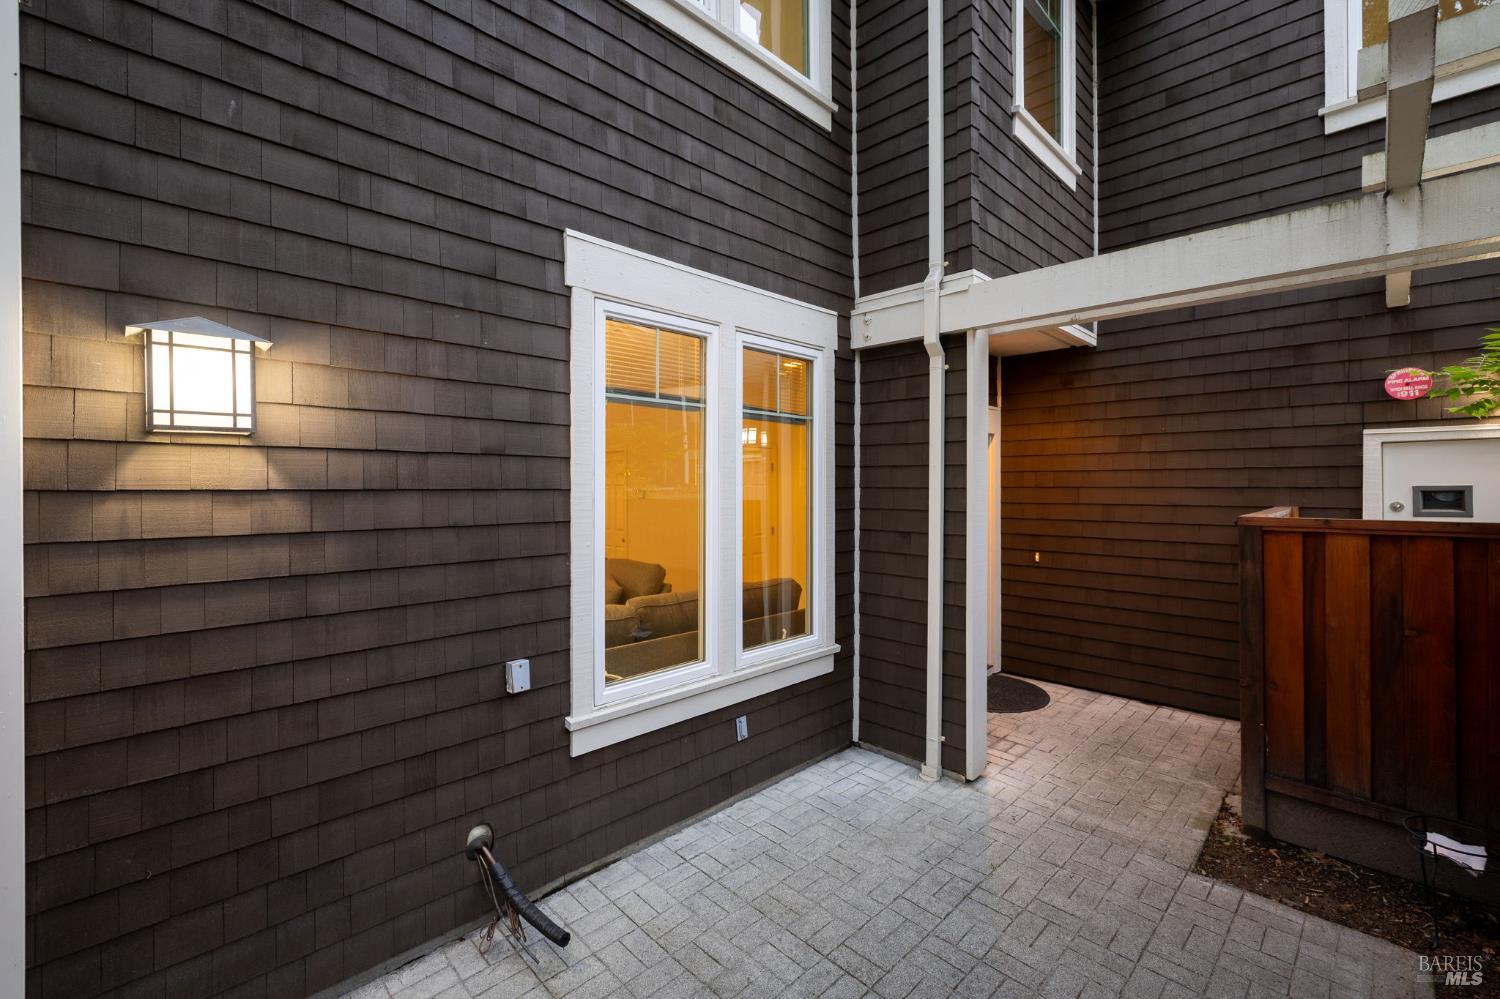
Home exterior courtyard with dark shingle siding, white-trimmed windows, and a paved walkway.
Open living room with gray sofas and tiled fireplace leading to a kitchen with wood cabinets.
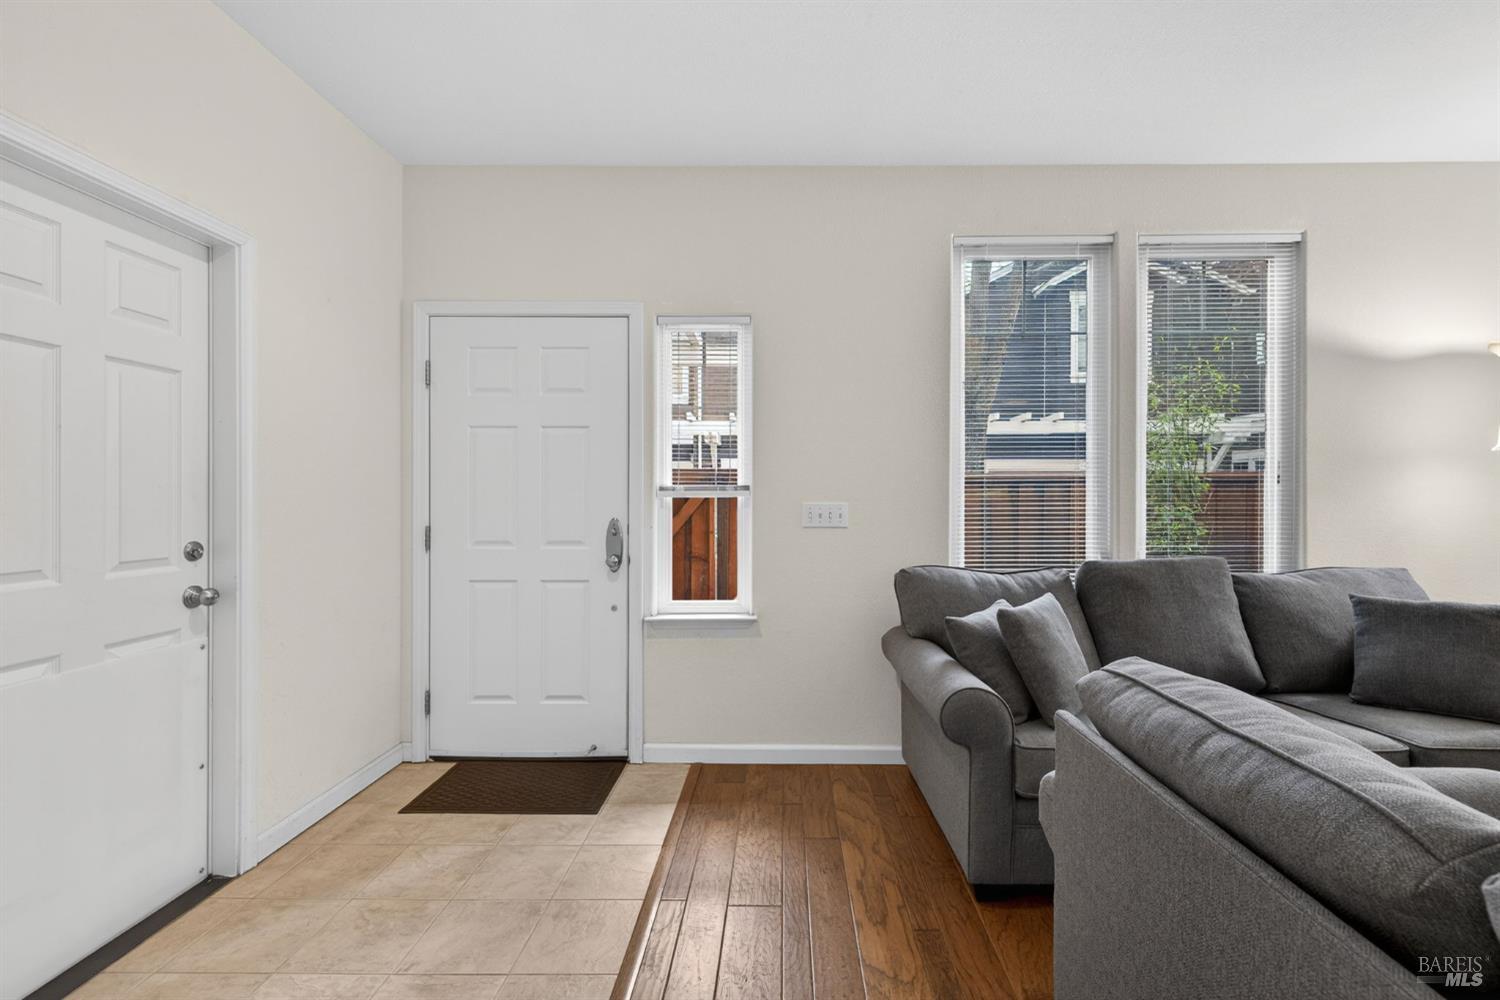
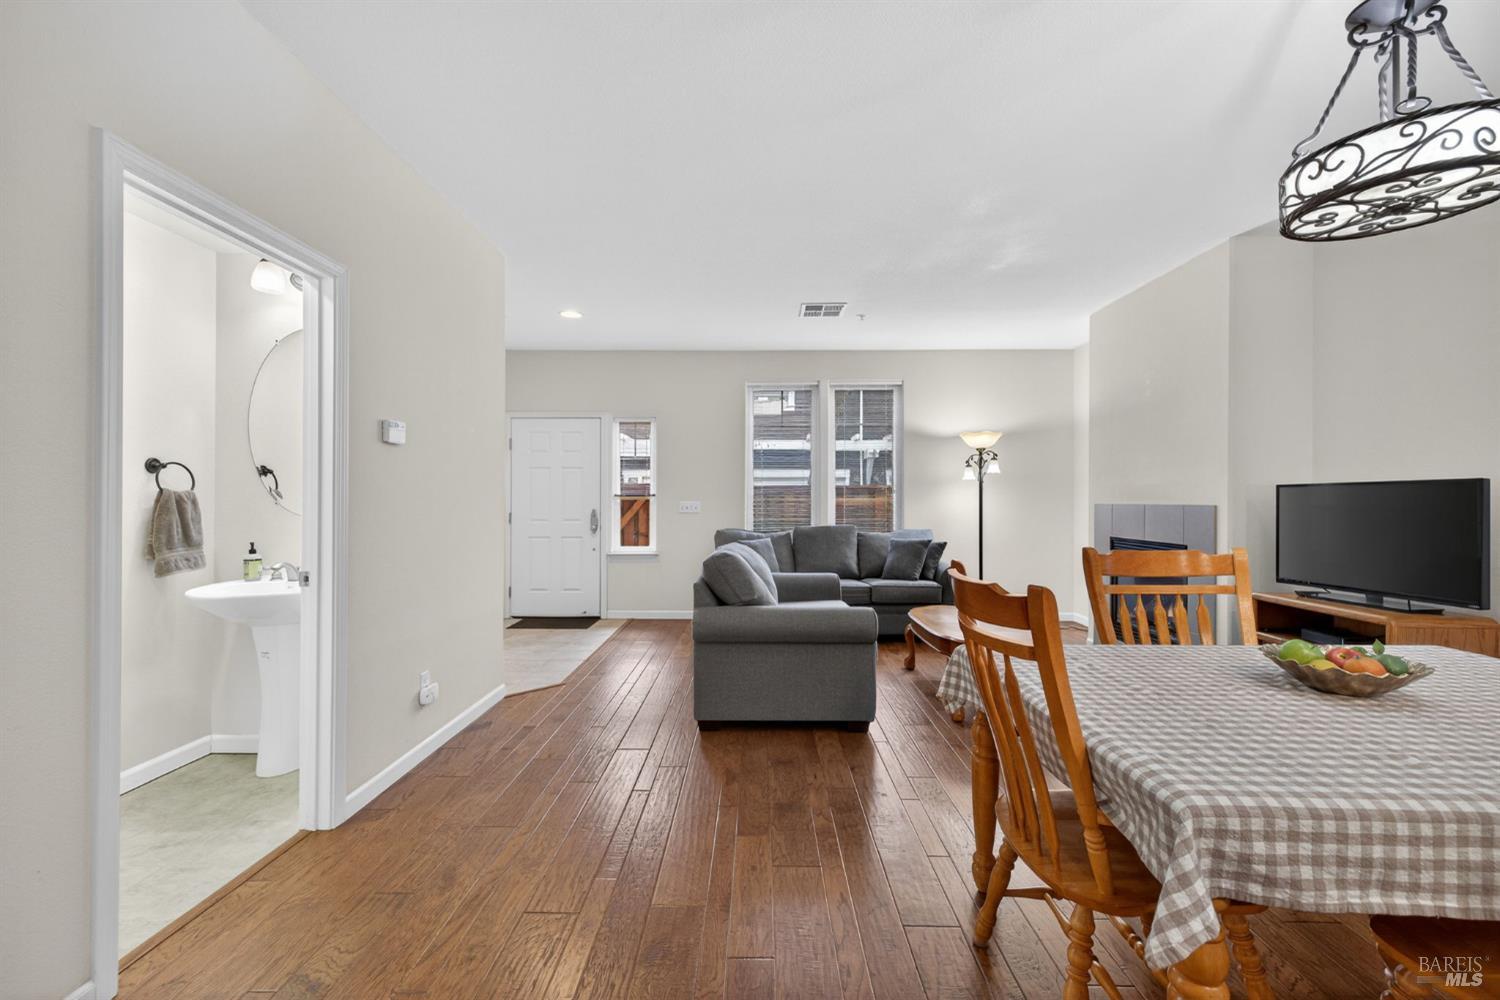
Living room with a gray sectional sofa, hardwood flooring, and a tiled entry by the front door.
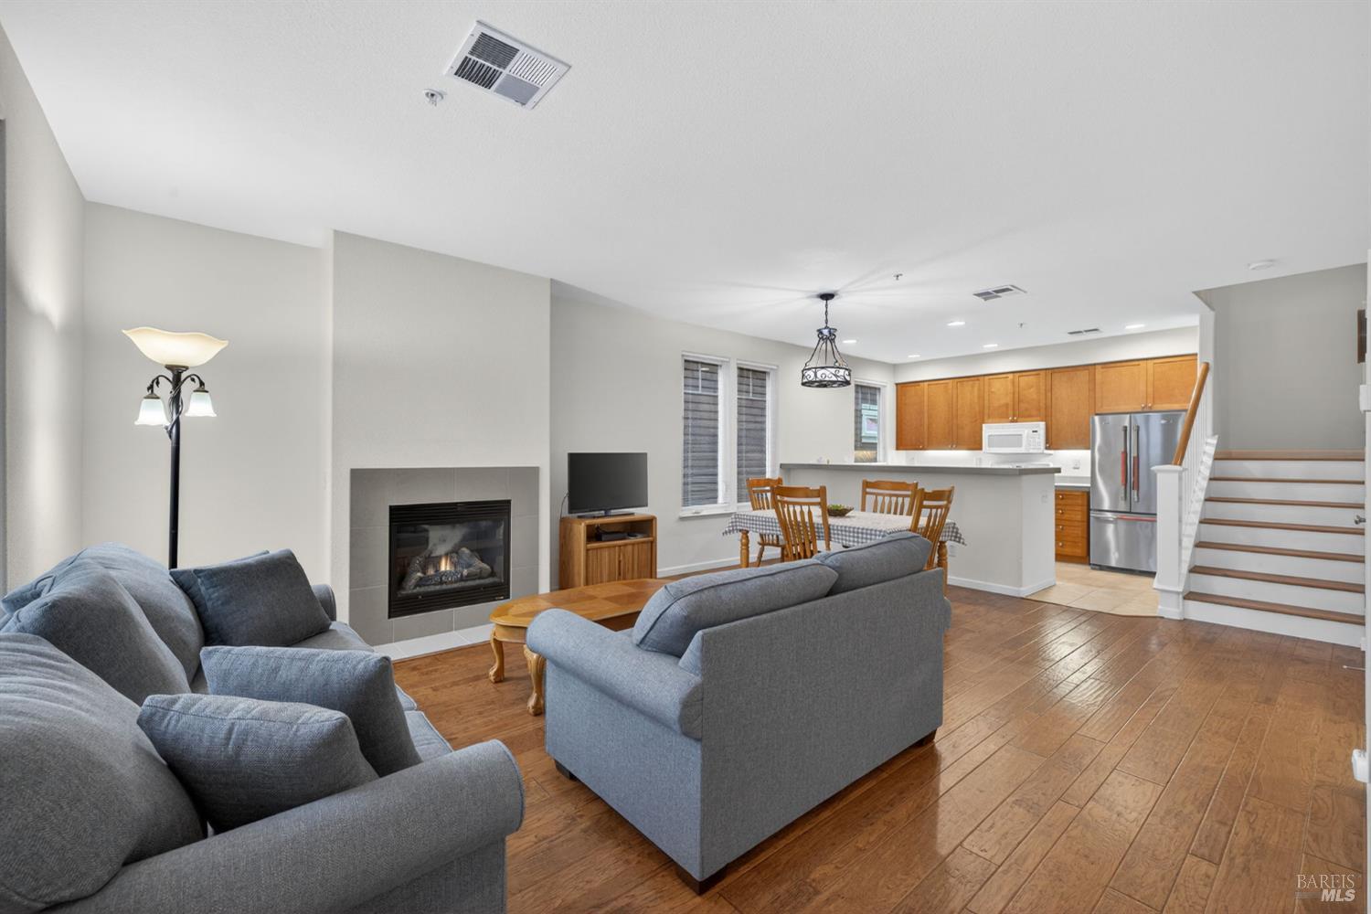
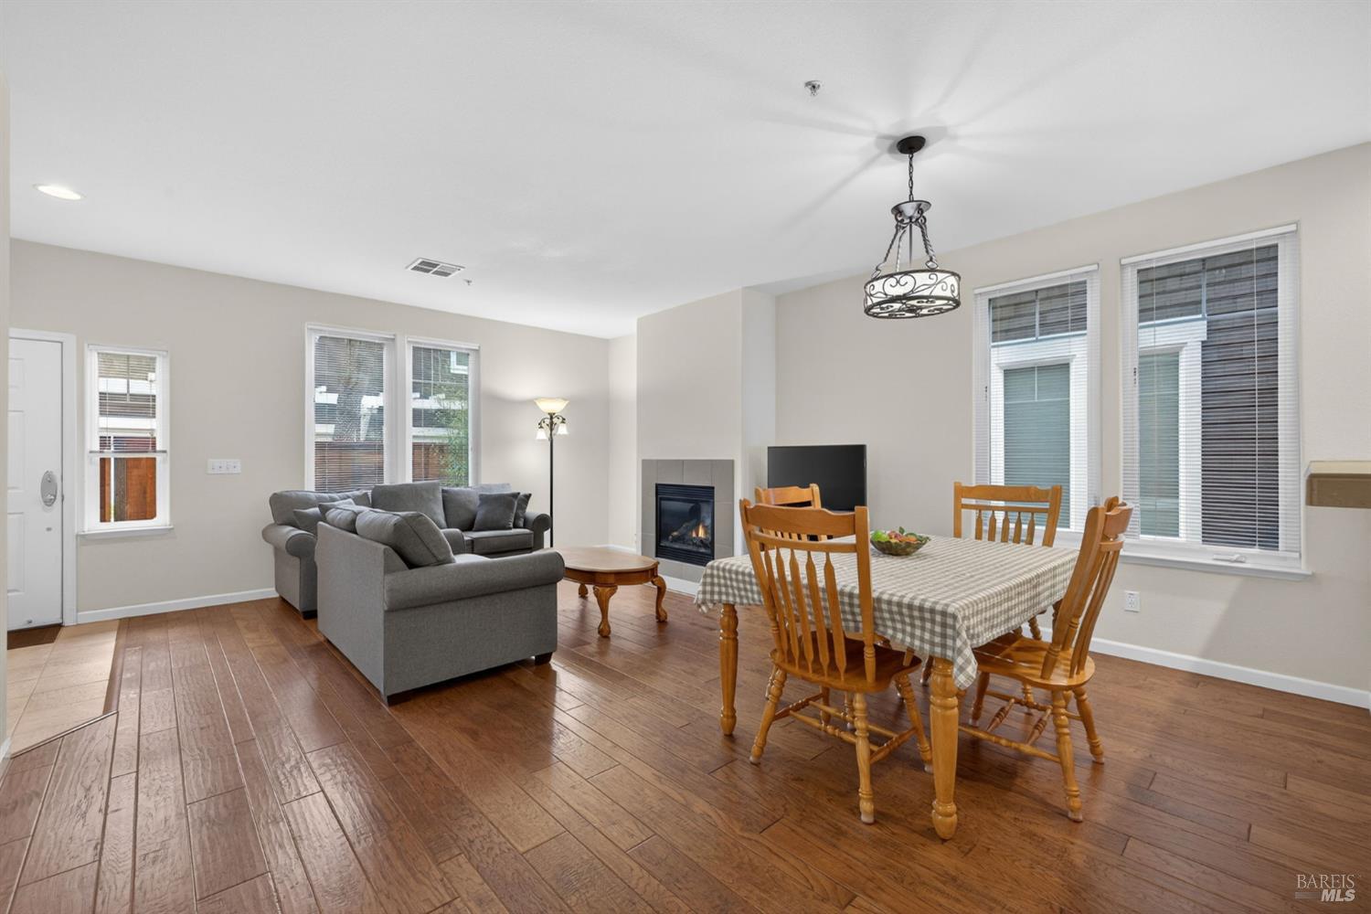
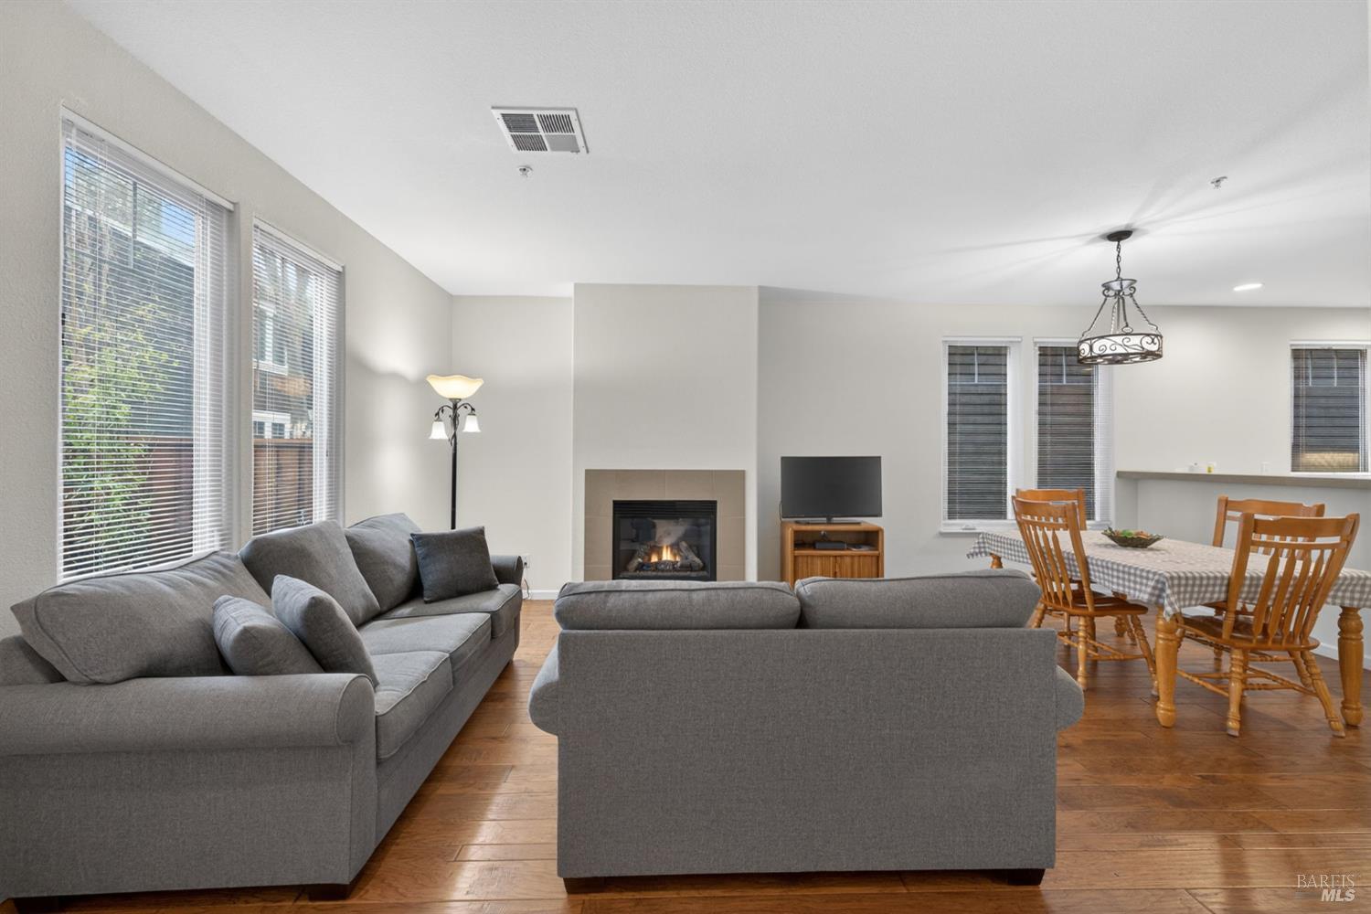
Open living and dining room with gray sofas, a fireplace, and a checkered dining table.
Living and dining area with a gray sectional sofa and wood-look flooring.
Living and dining room with gray sofas, a fireplace, and hardwood floors.
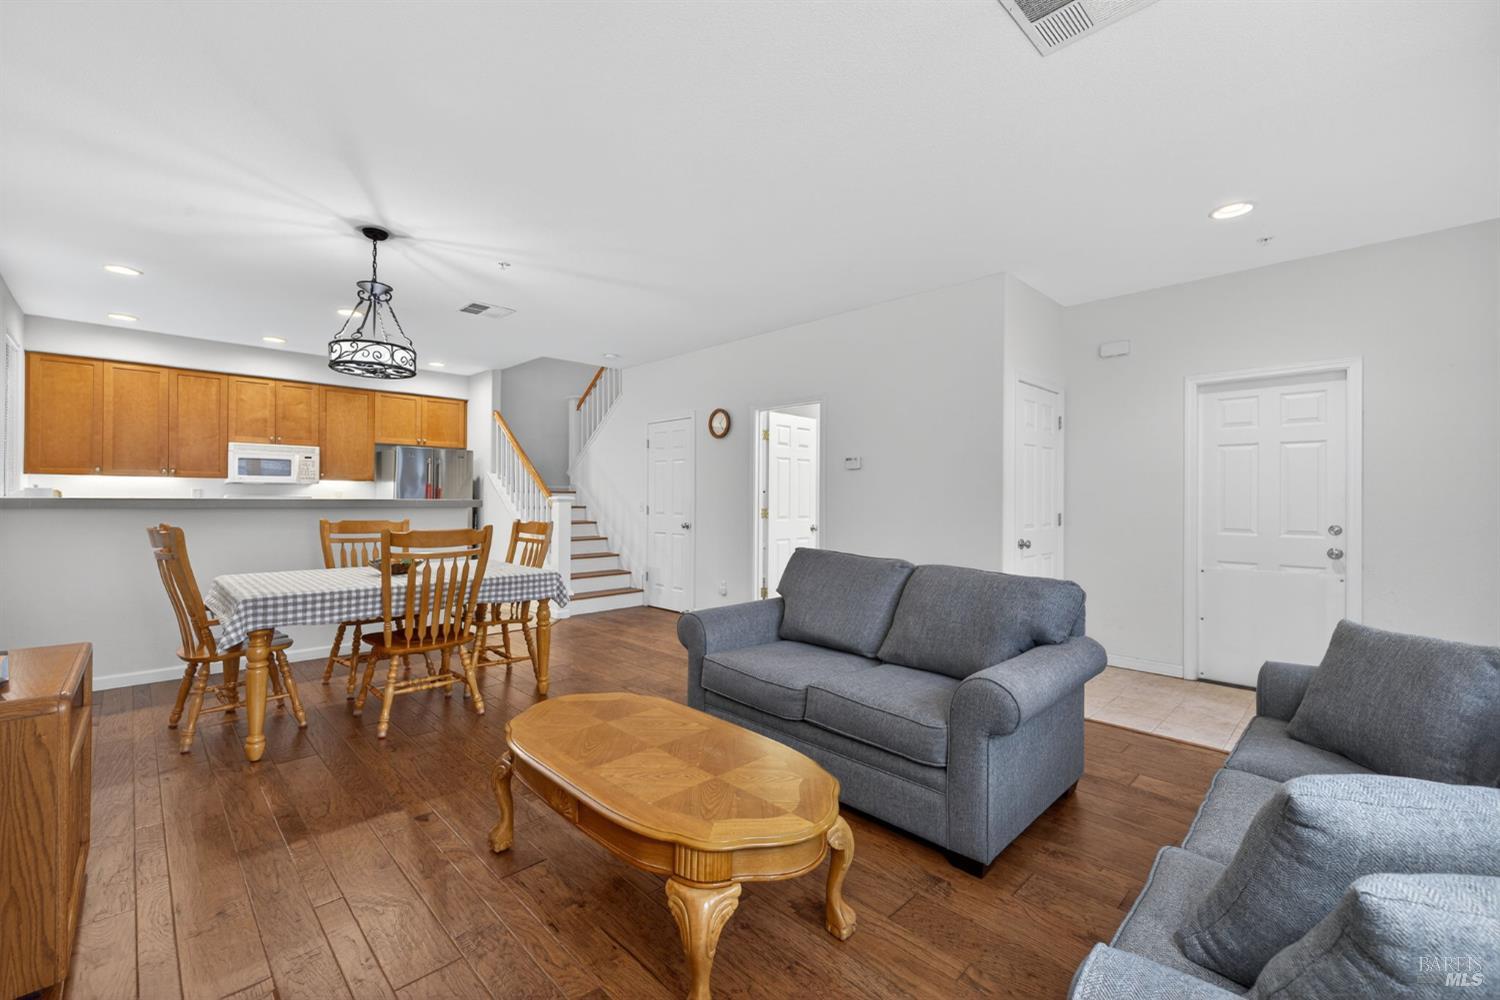
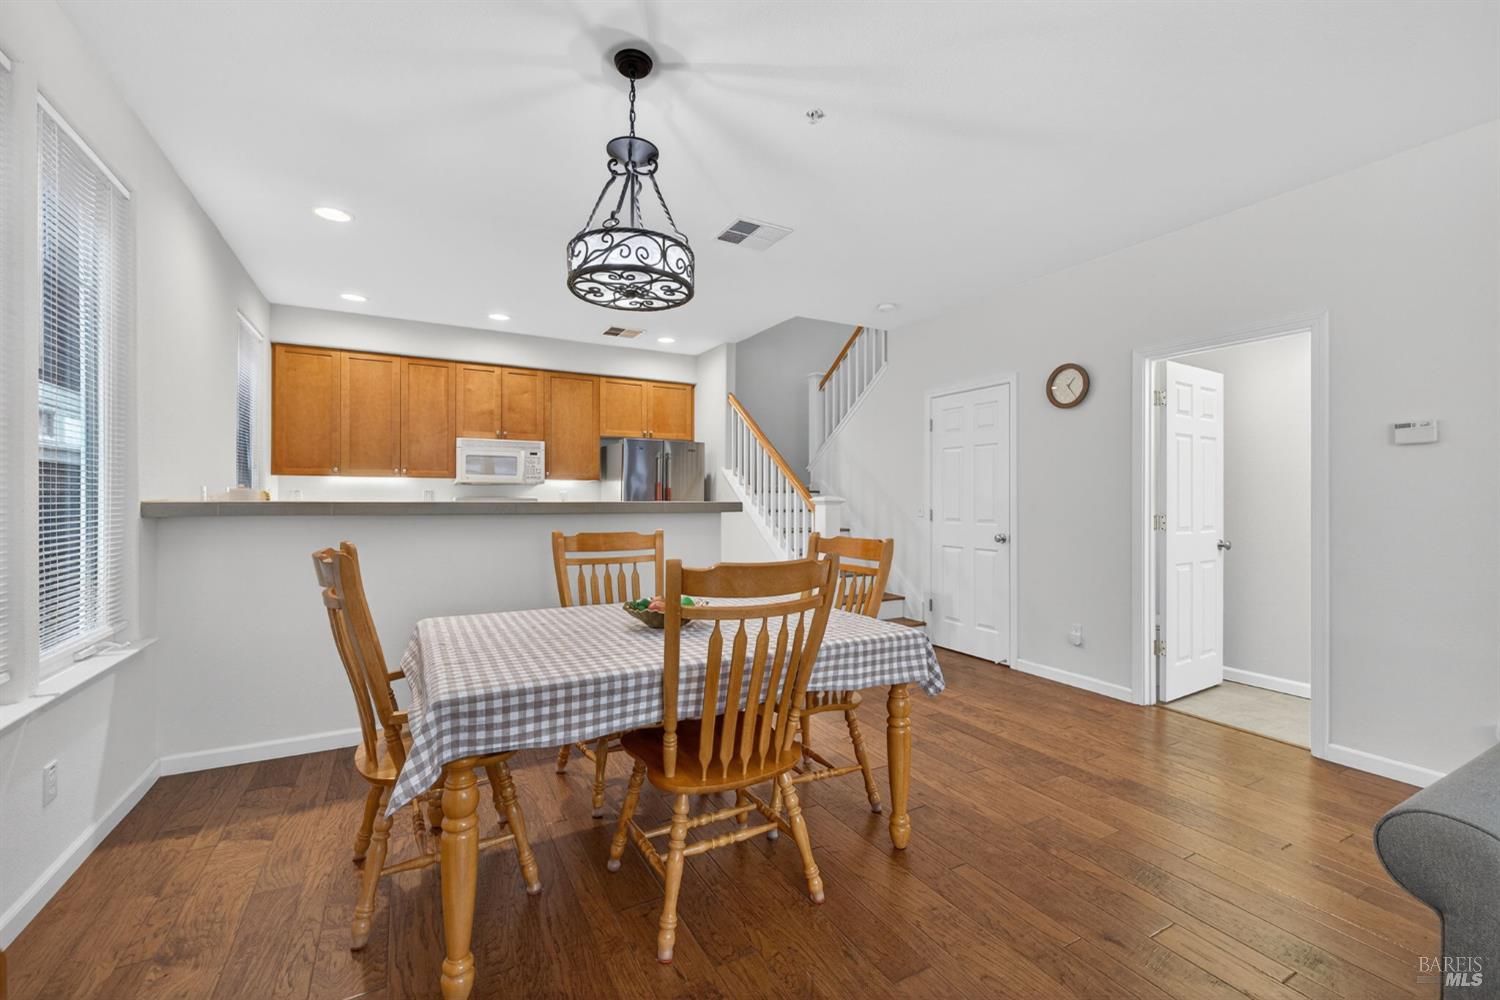
Open-plan living and dining area with gray sofas, wood floors, and a kitchen with warm wood cabinets.
Dining area with a checkered tablecloth, wood cabinetry, hardwood floors, and an open kitchen.
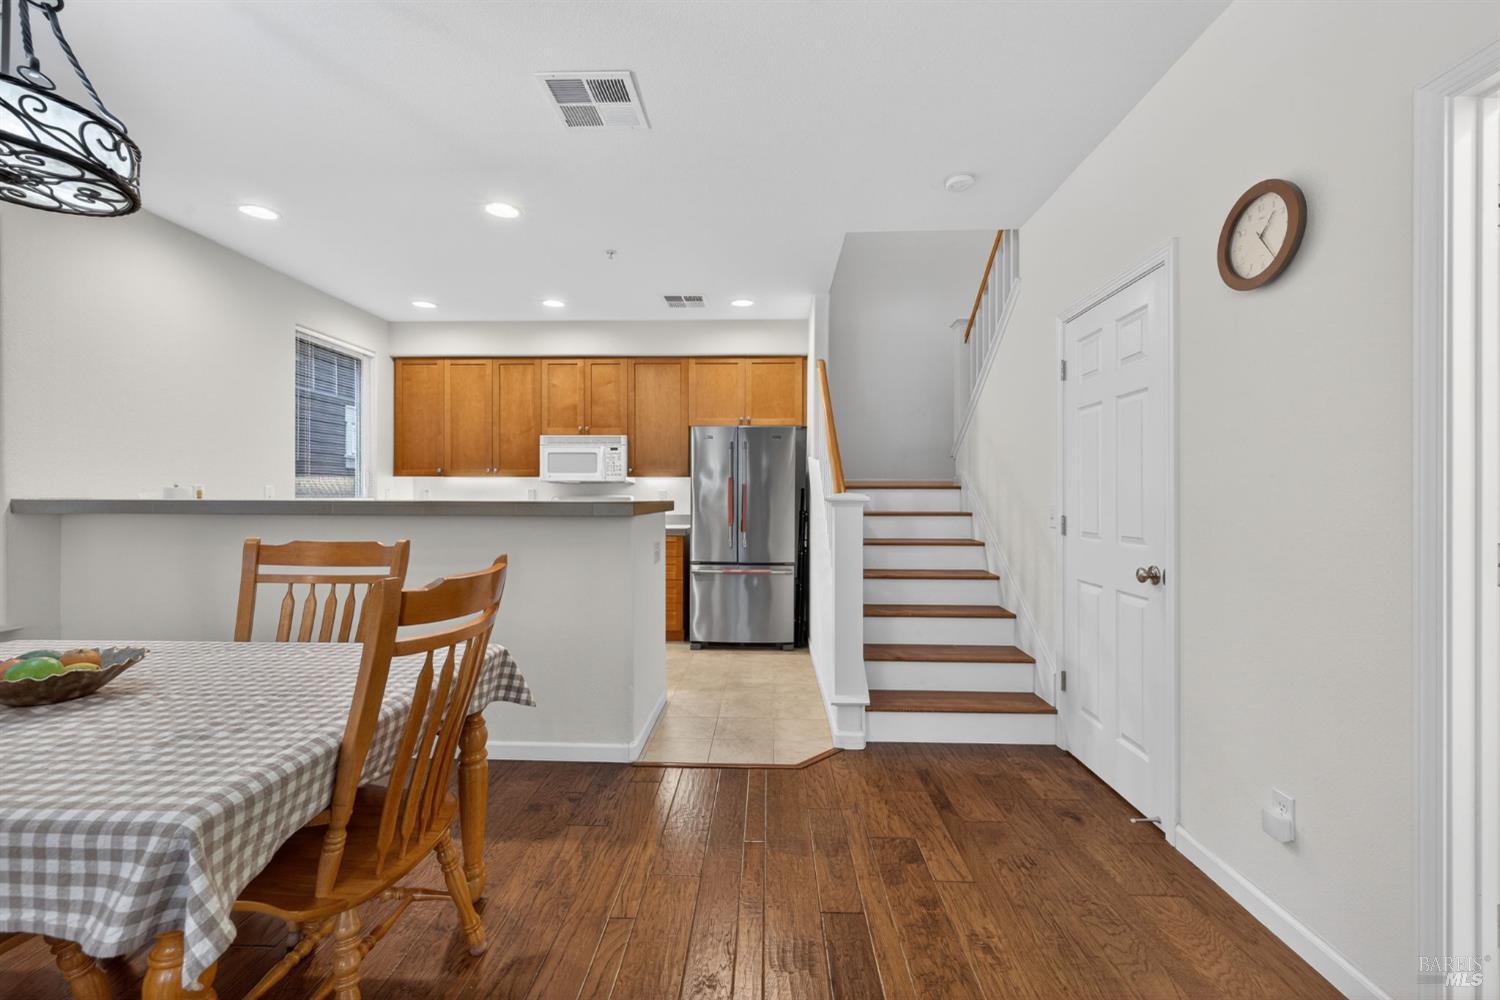
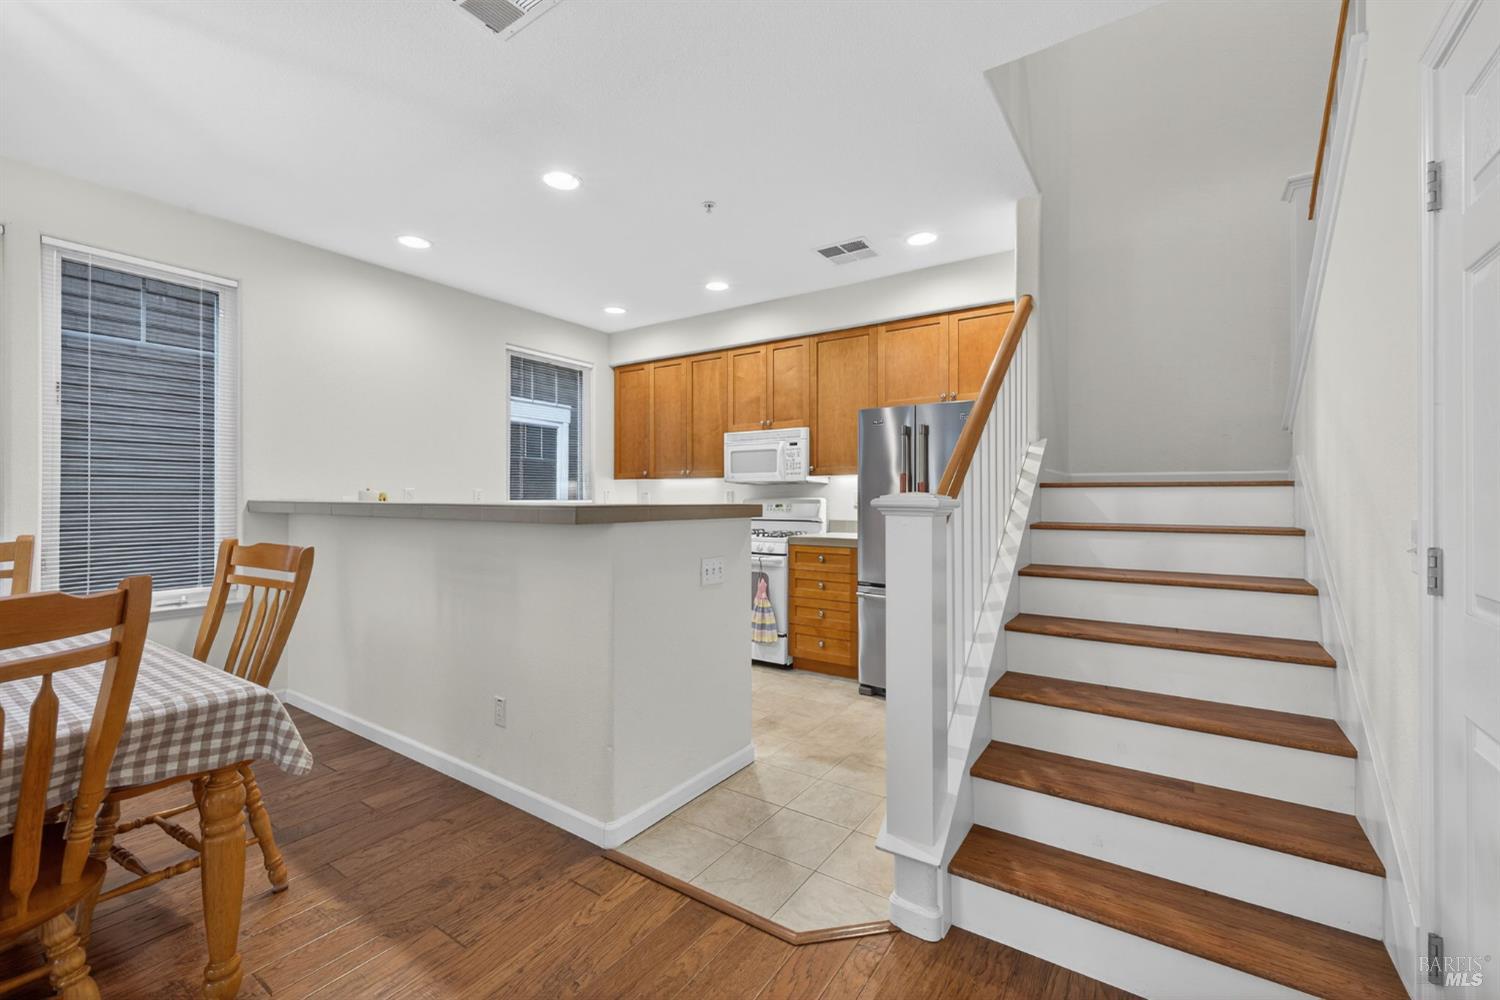
Kitchen and dining area with wood cabinets, stainless steel refrigerator, breakfast bar, and staircase.
Kitchen and dining area beside a staircase with wood-trimmed steps and warm wood cabinets.
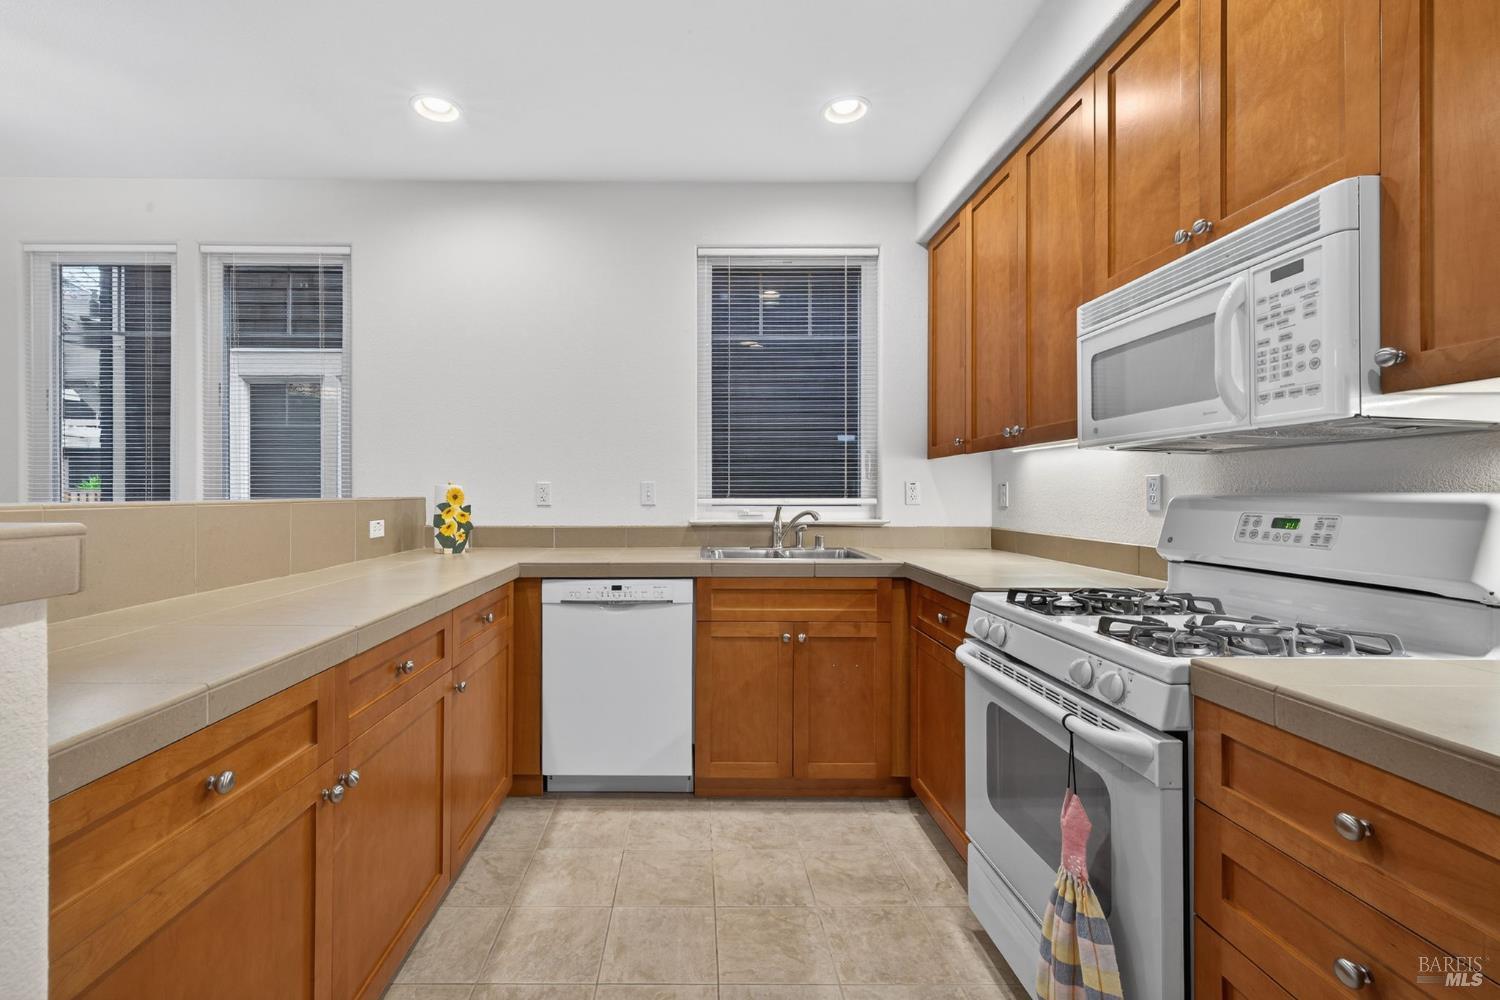
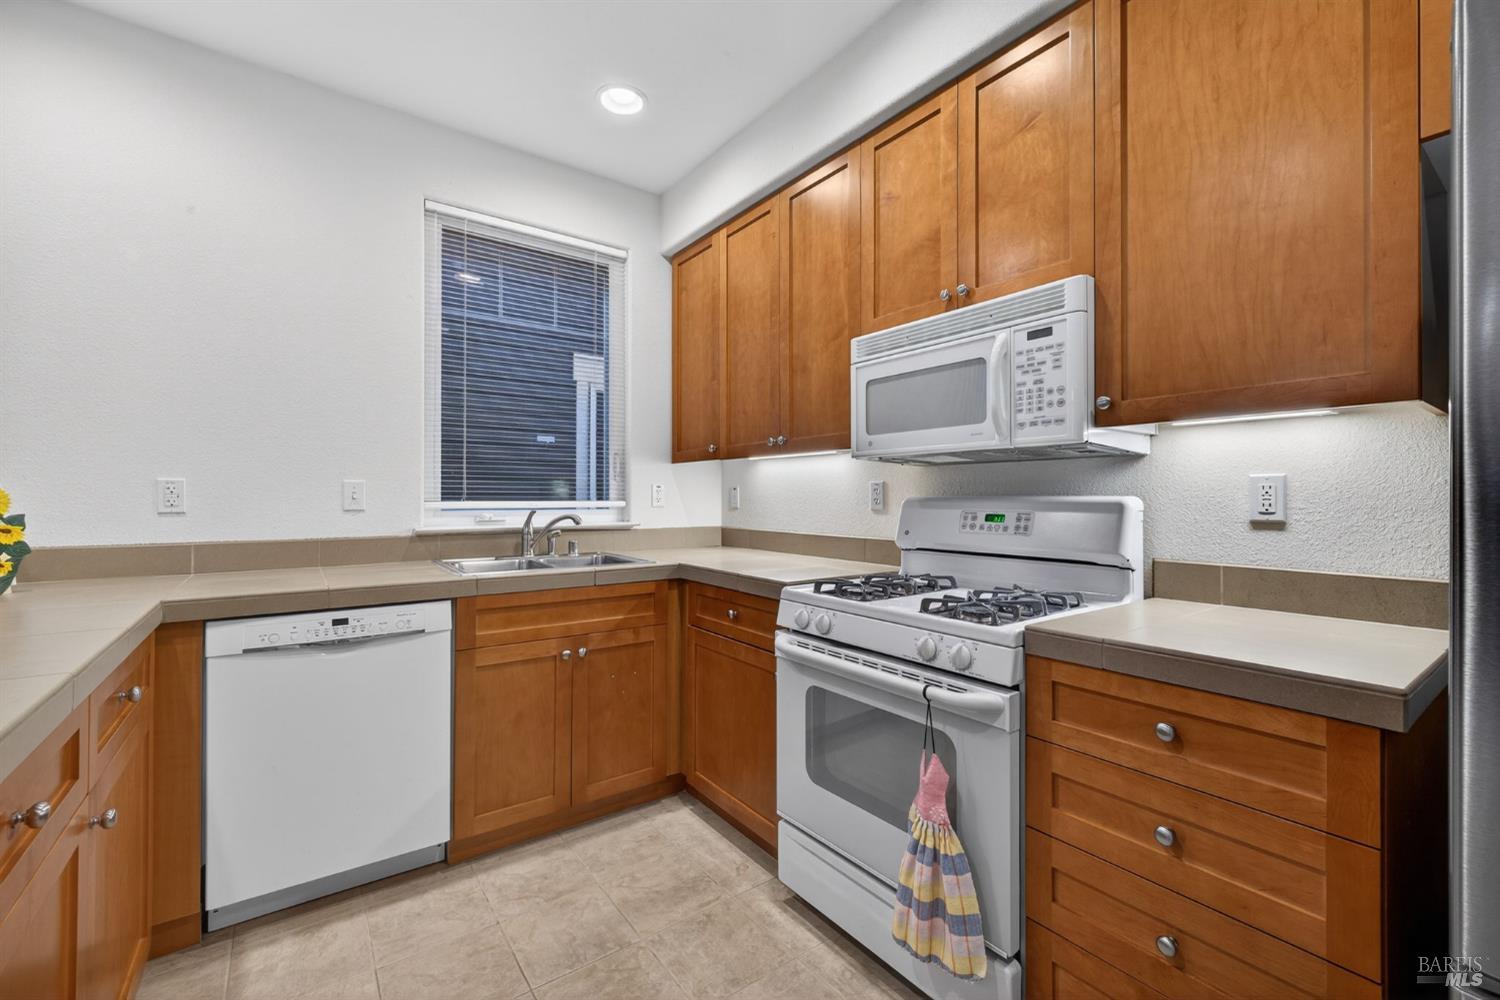
Kitchen with warm wood cabinets, beige tile counters, and a gas range with an over-the-range microwave.
Kitchen with wood cabinets, a white gas range and microwave, and a sink beneath a window.
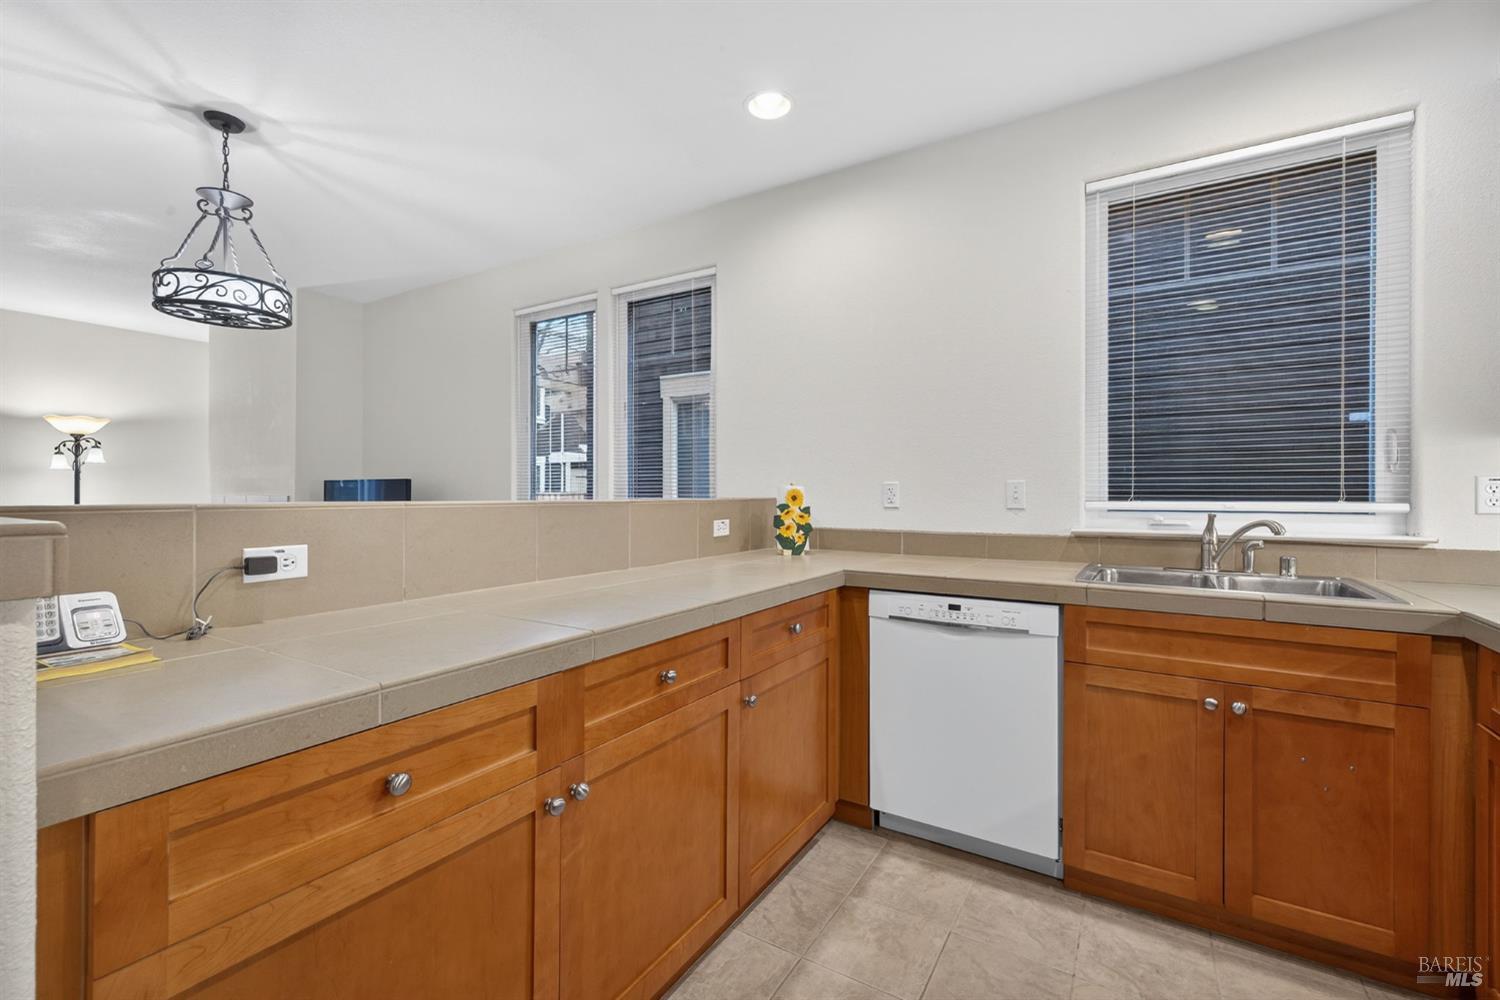
Kitchen with honey-colored cabinets, beige tile counters, and a double-basin sink beneath a window.
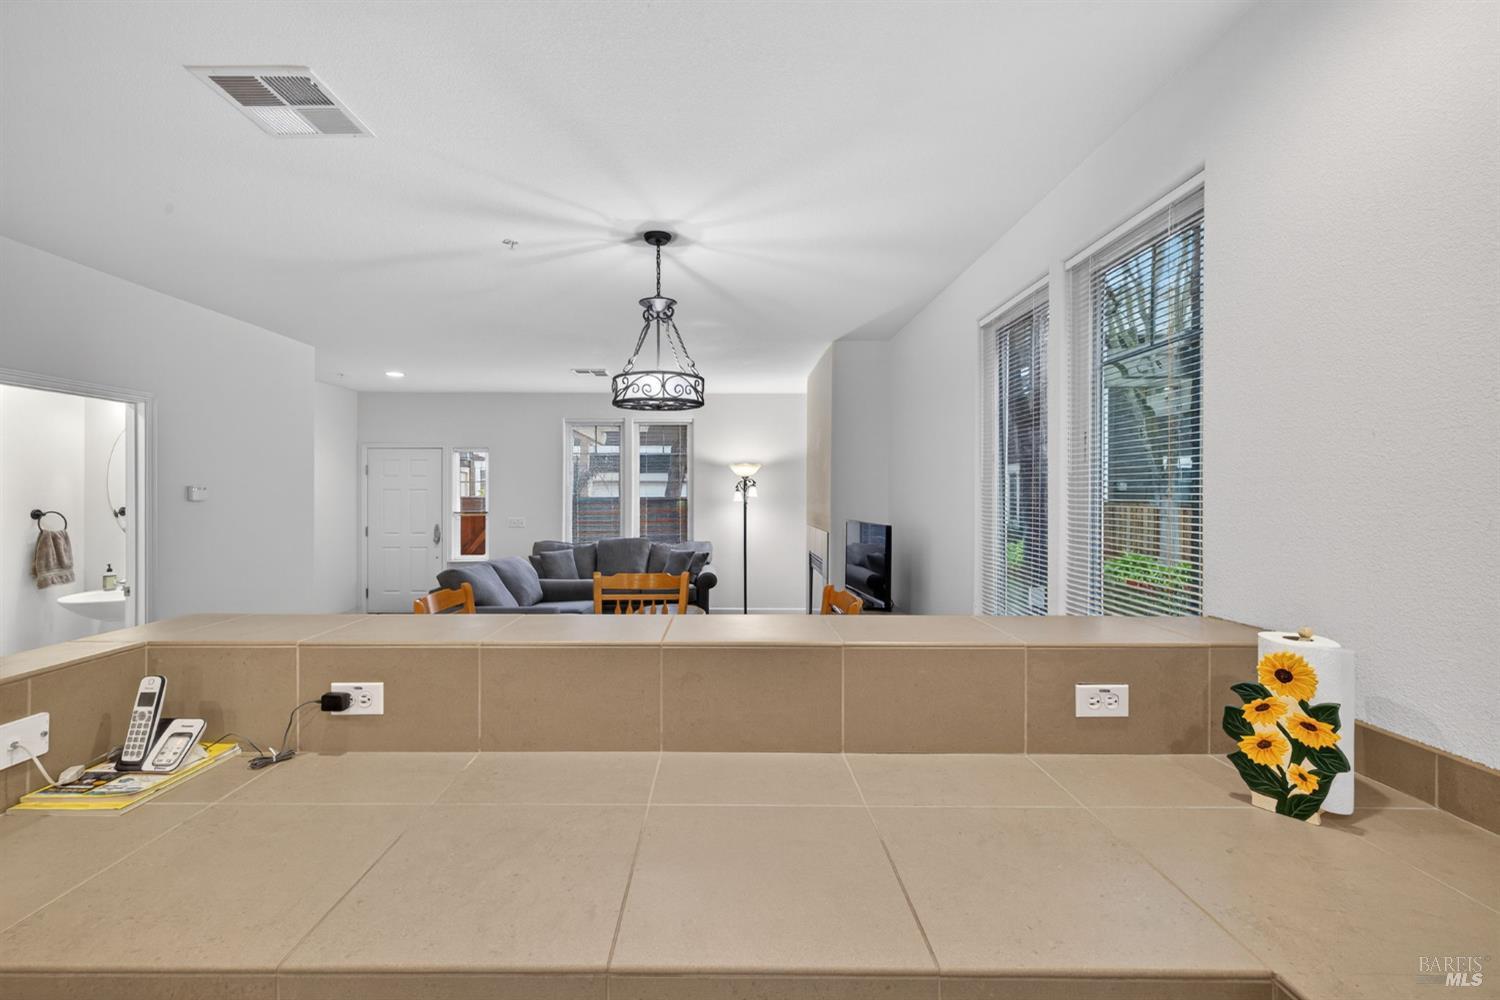
Kitchen counter and tiled breakfast bar overlooking a living room with a gray sofa and tall windows.
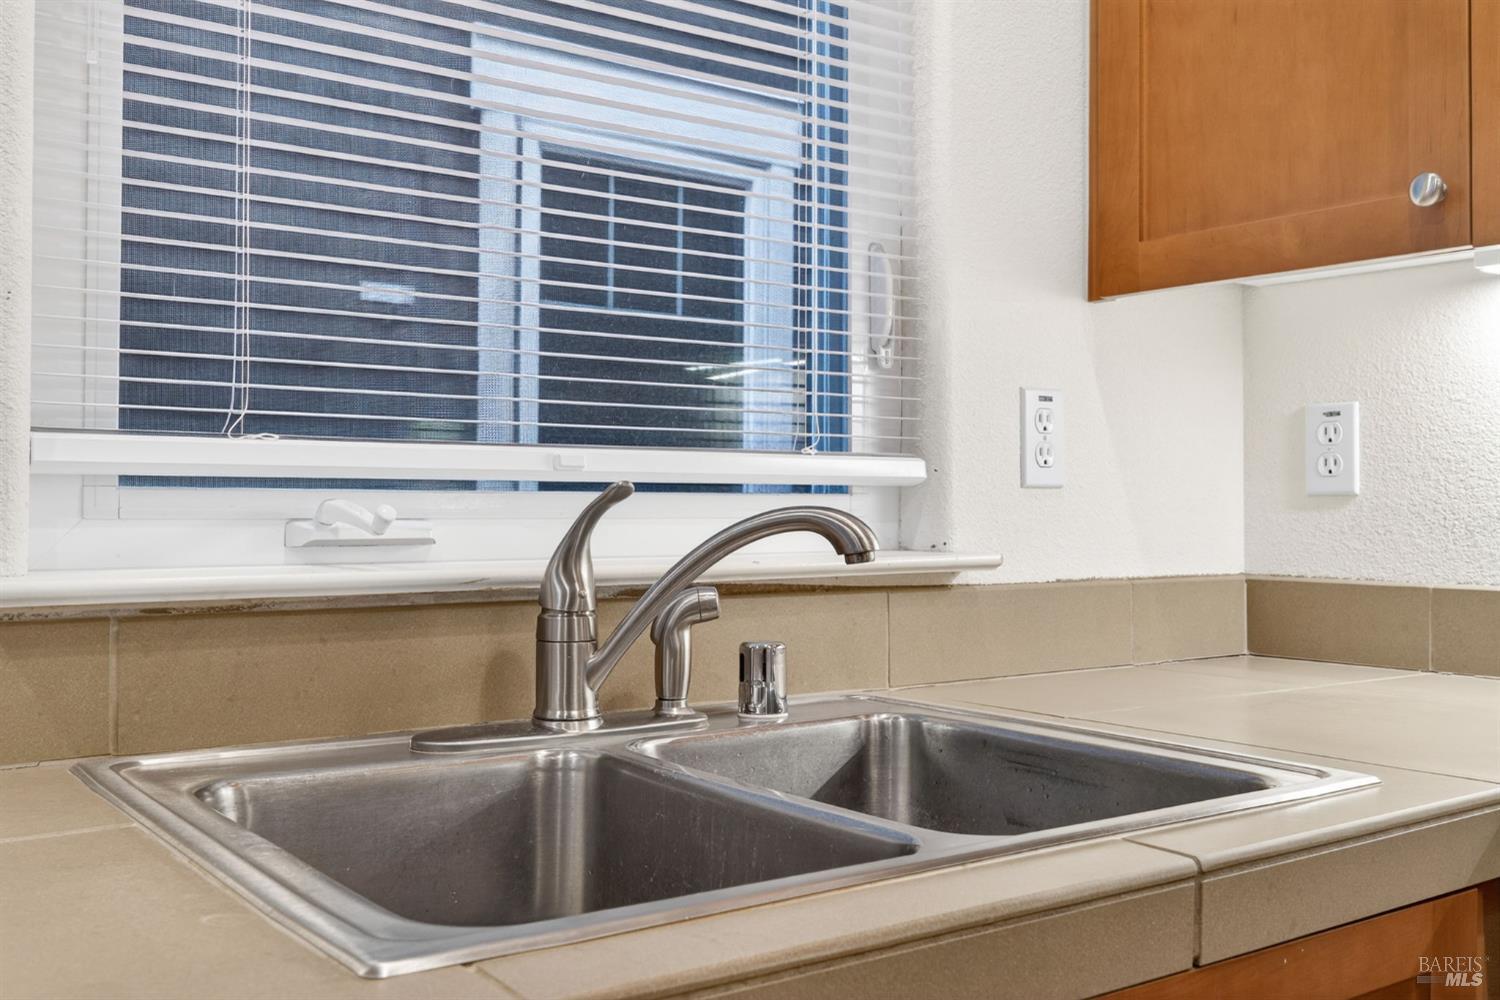
Double-basin stainless steel kitchen sink beneath a window with white blinds.
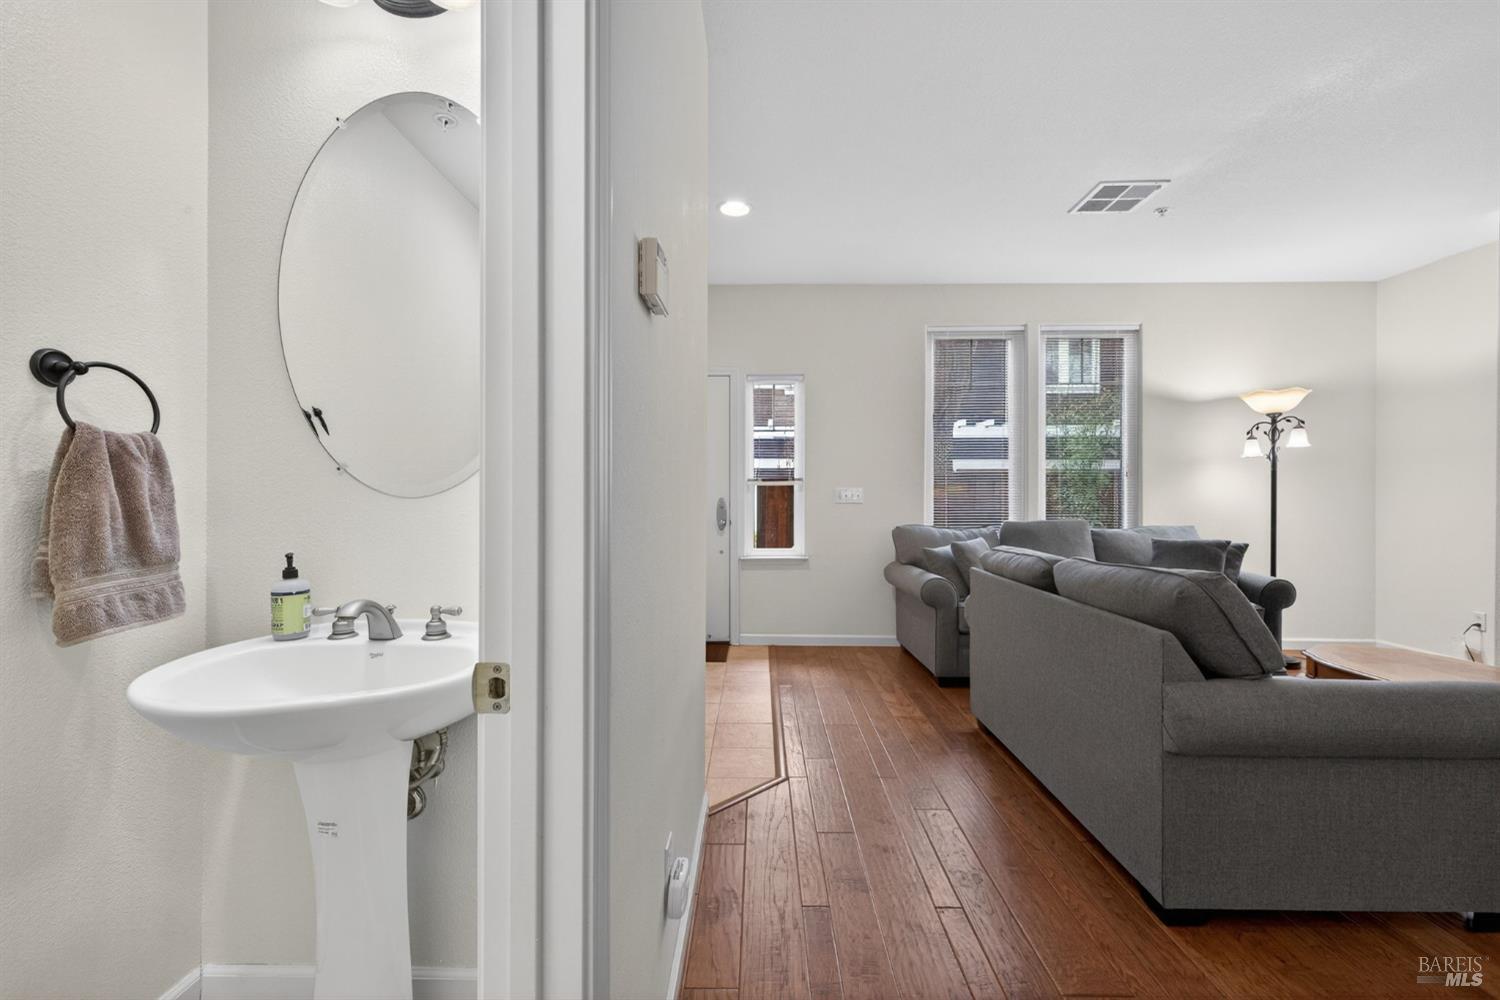
Living room with gray sectional sofas, wood flooring, and tall windows, viewed beside a bathroom vanity.
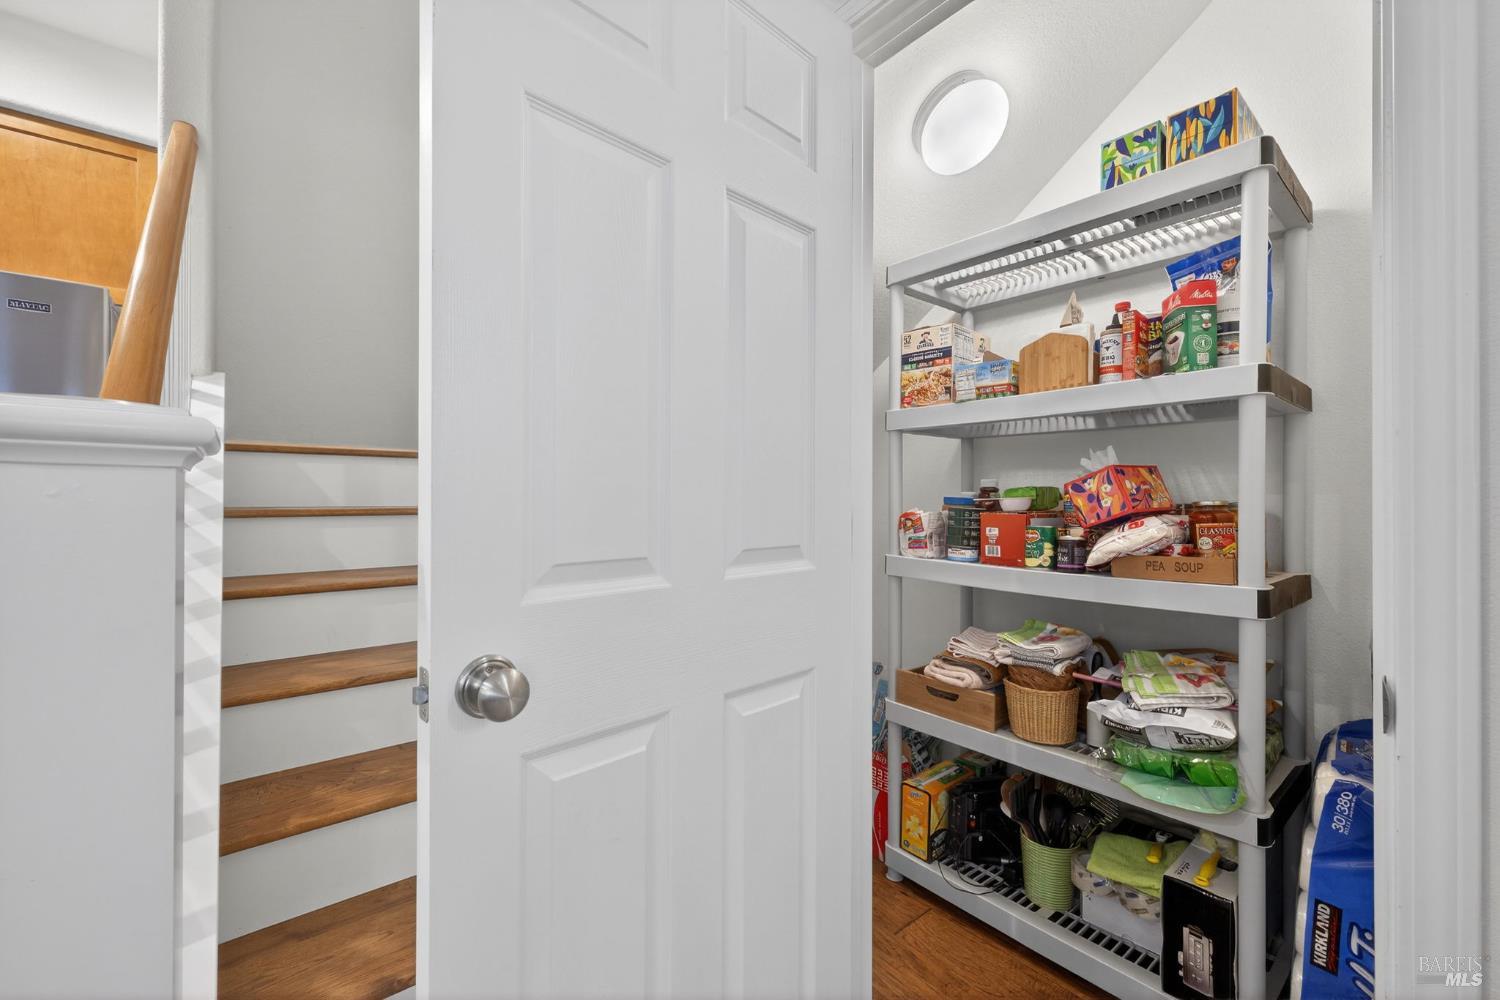
Stocked pantry with open shelving beside an open door and hardwood stairs.
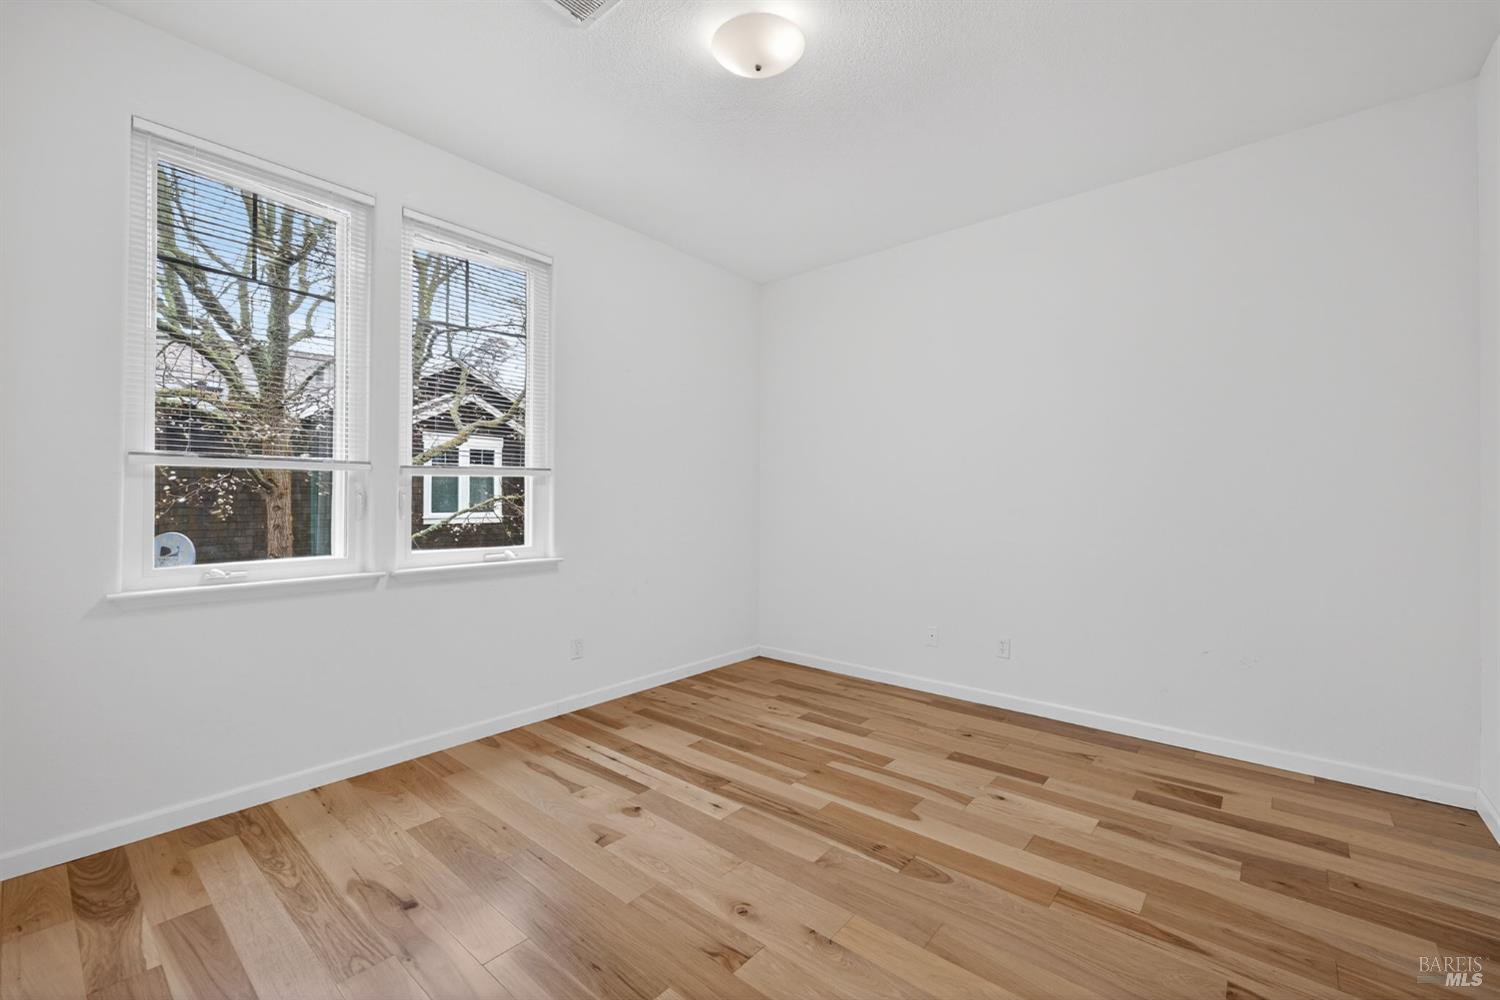
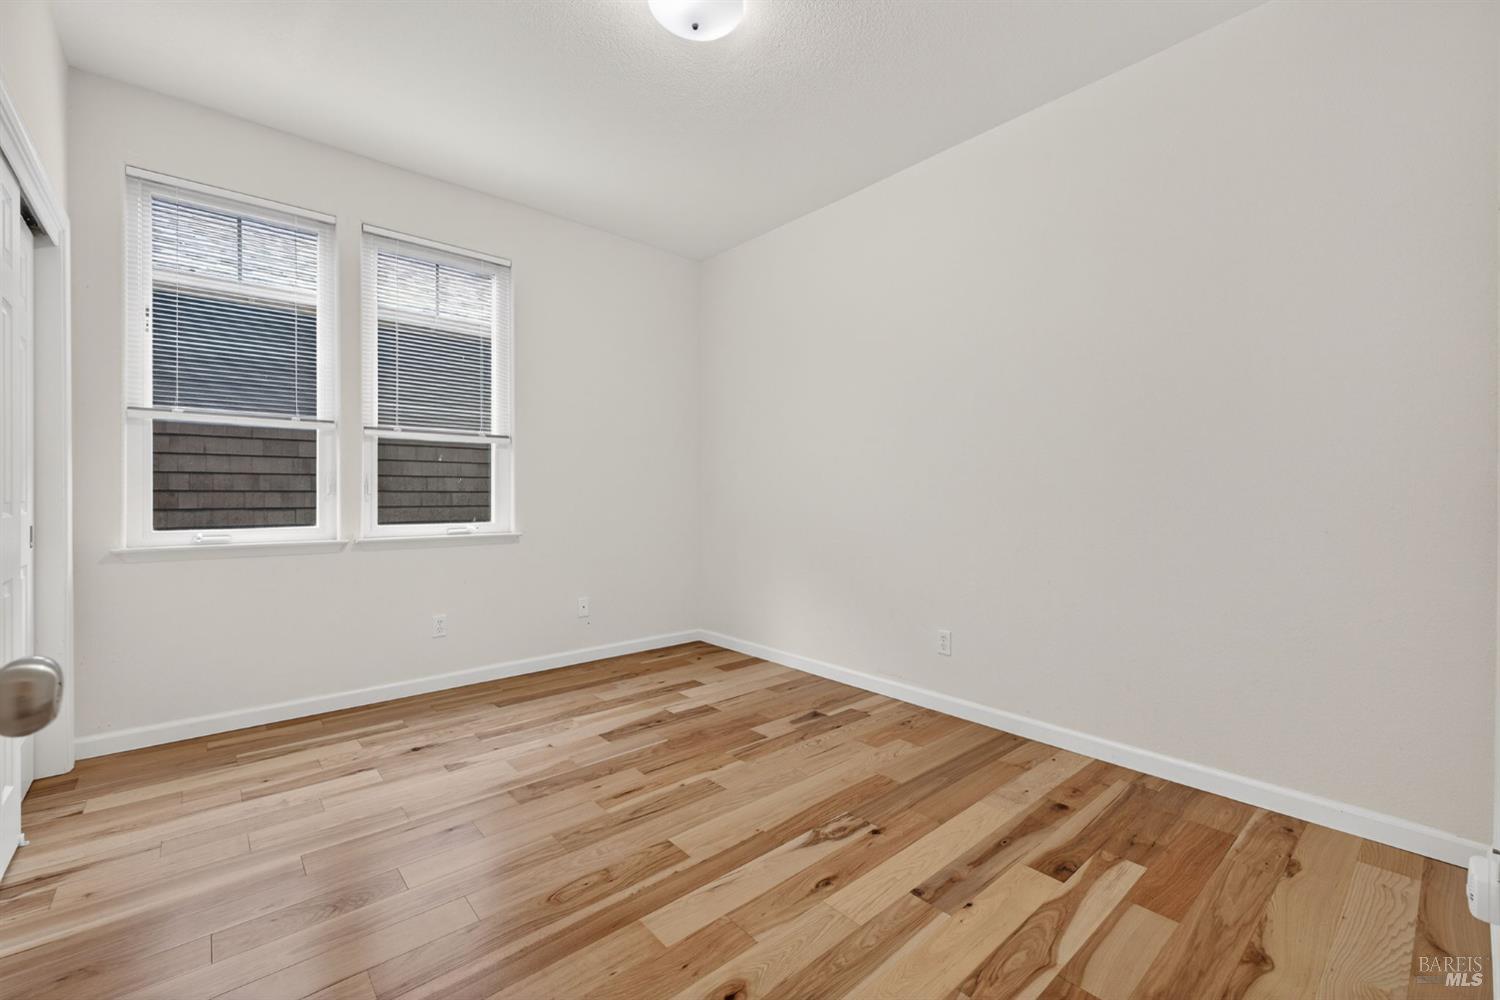
Empty room with two windows and warm-toned hardwood flooring.
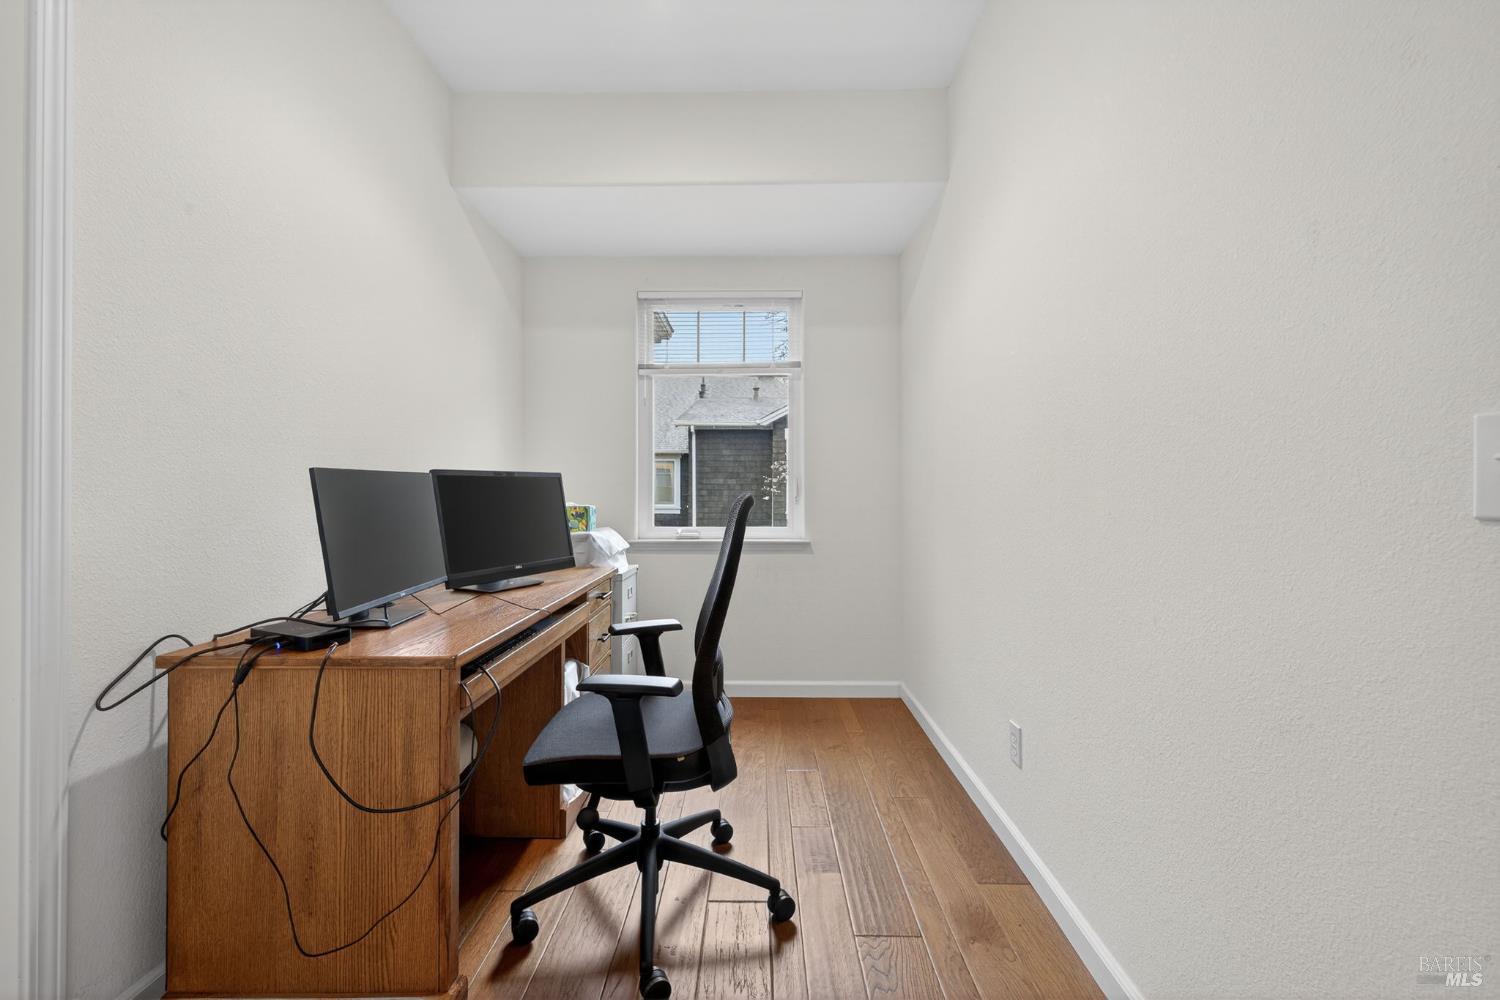
Narrow home office with a wooden desk, dual monitors, black chair, and wood-plank floor.
Empty room with two blind-covered windows and natural wood plank flooring.
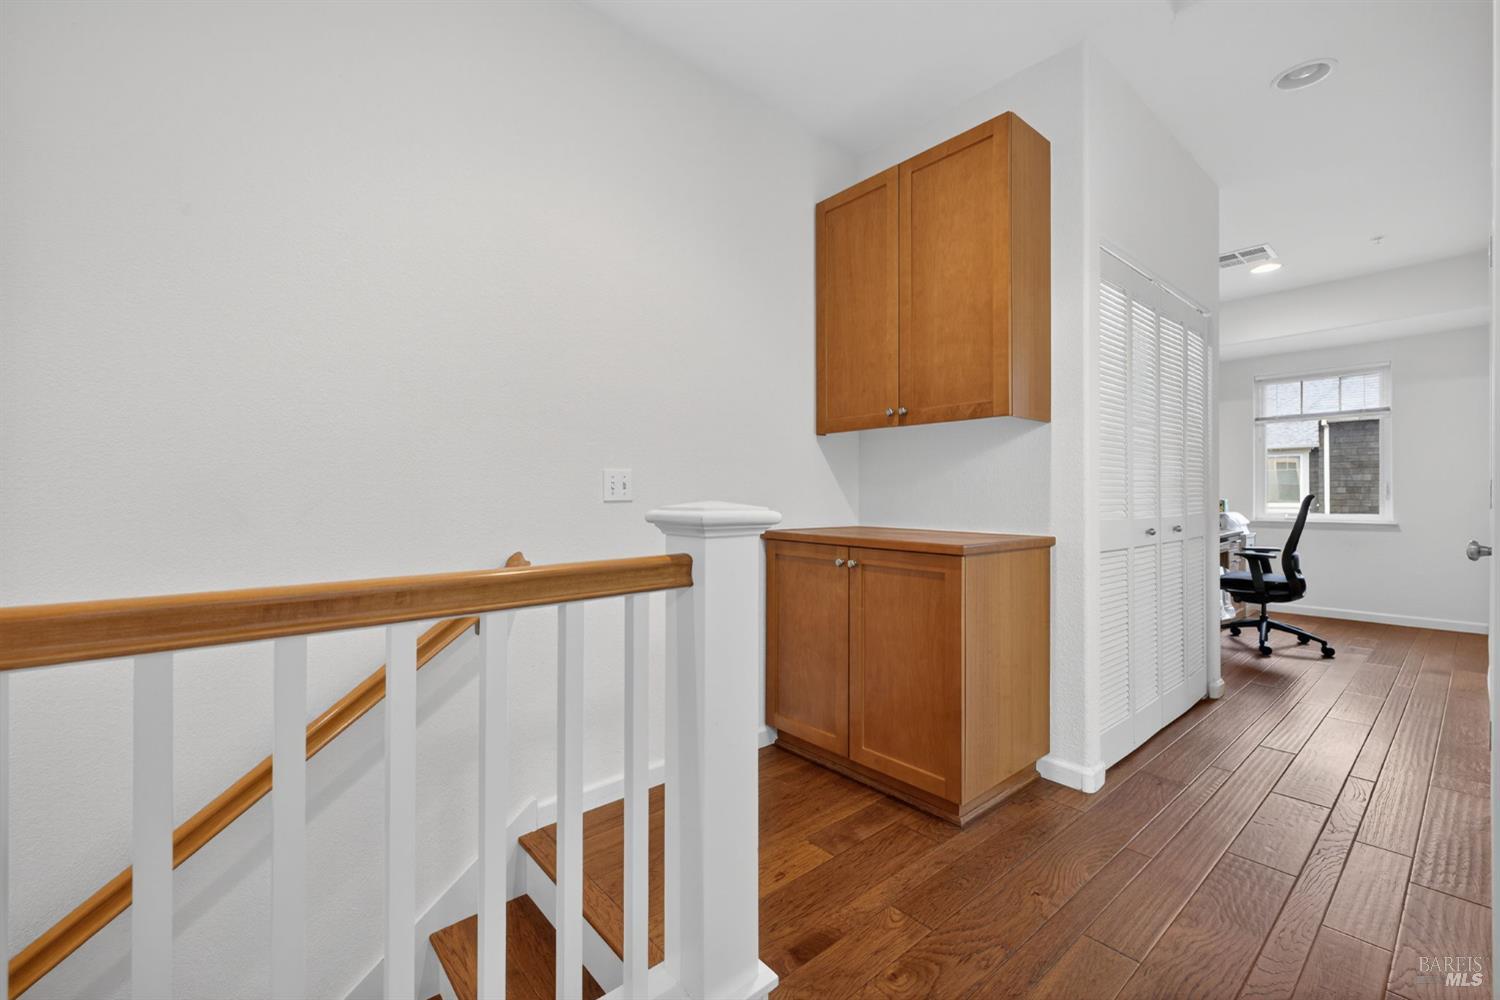
Hallway landing with hardwood floors, built-in wooden cabinets, stair railing, and a home office beyond.
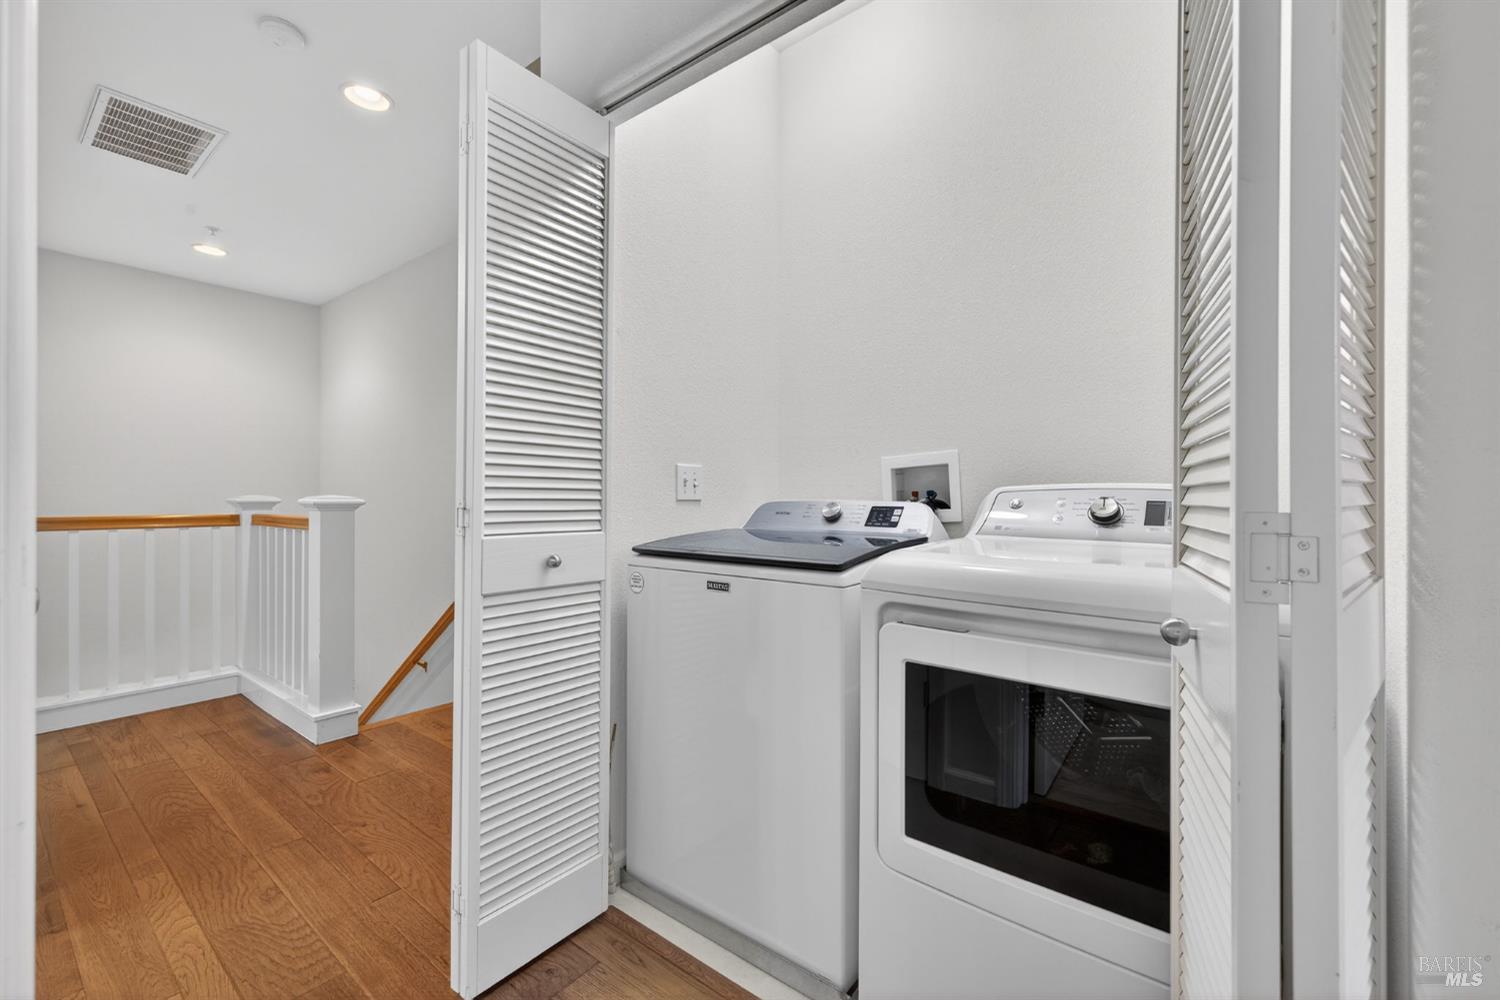
Laundry area with a washer and front-loading dryer behind louvered doors beside a wood-floored landing.
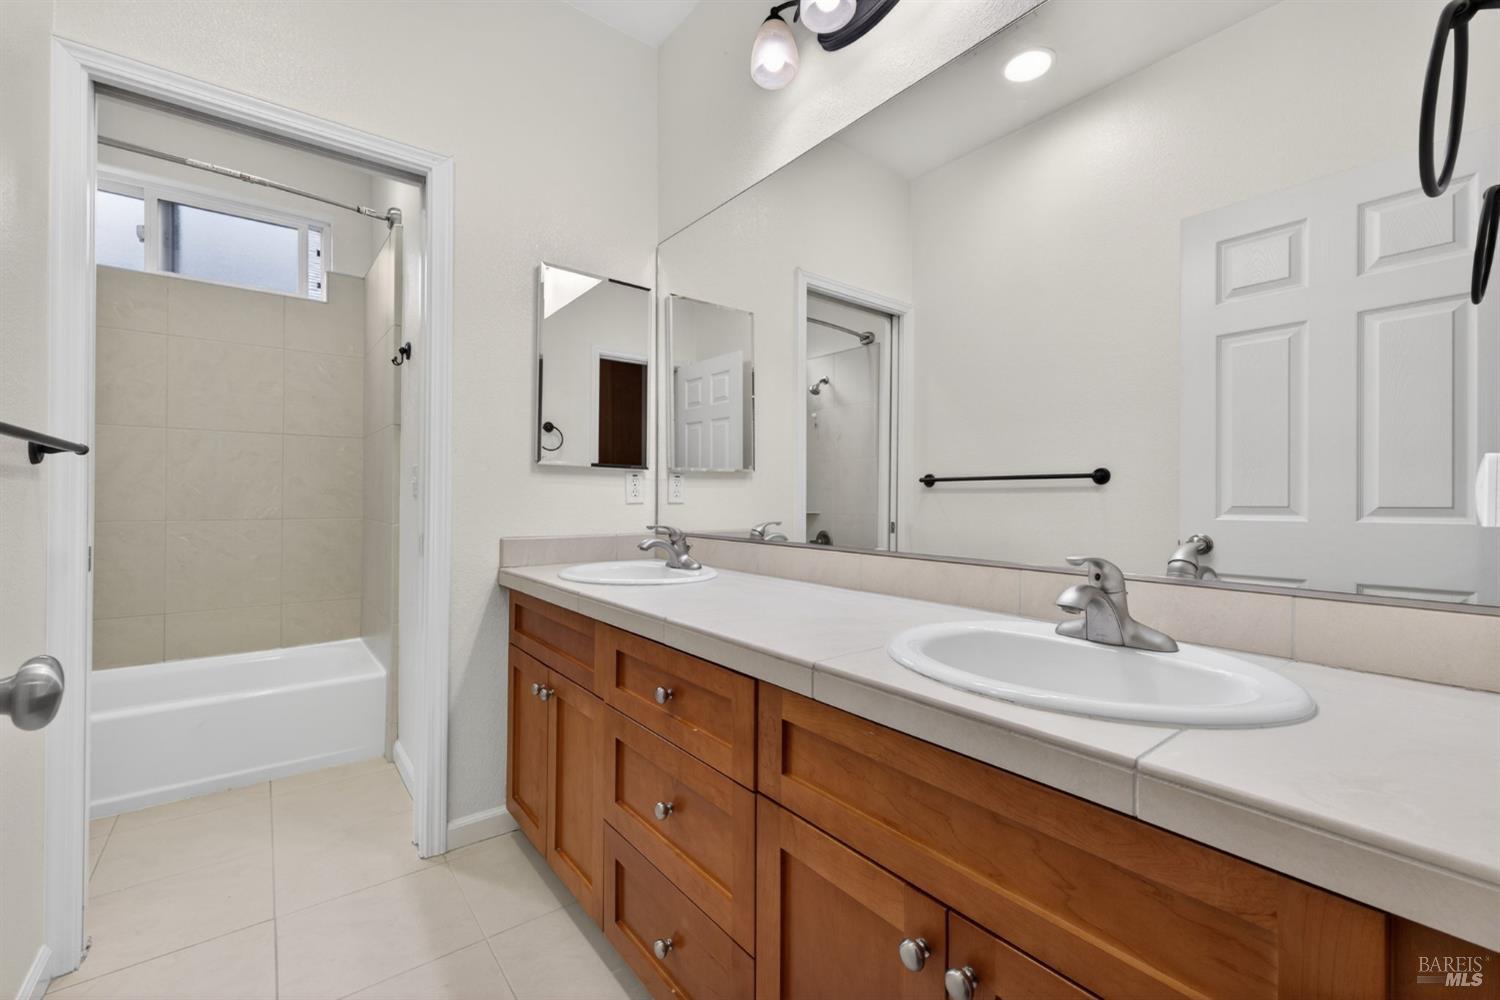
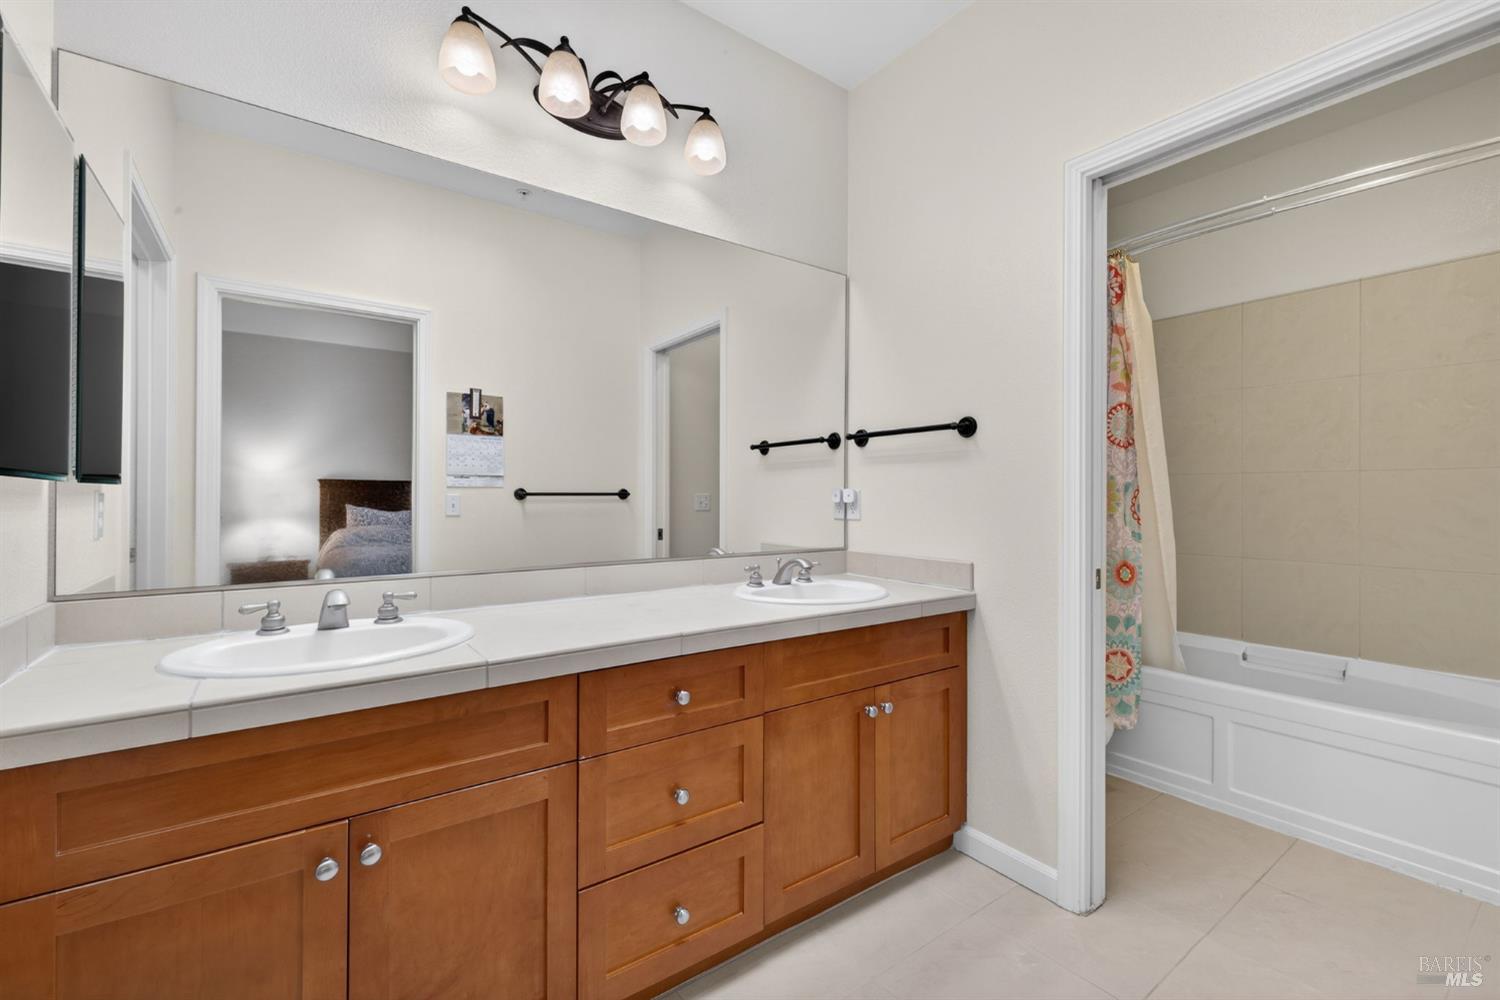
Bathroom with a long wood vanity, two sinks, and a tiled tub and shower.
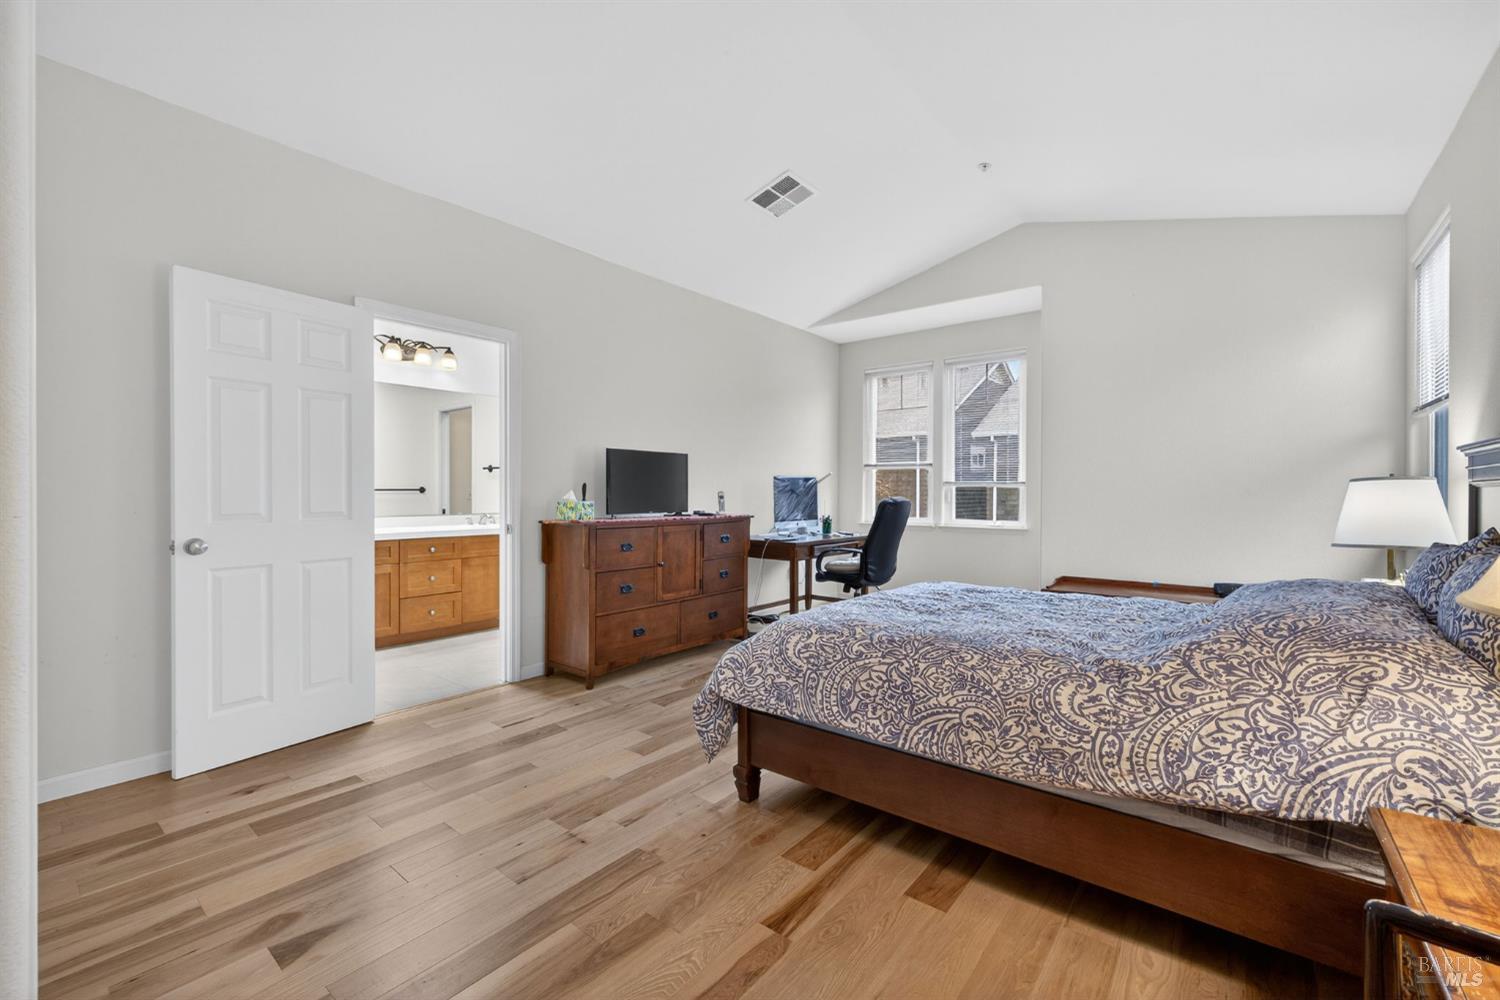
Bedroom with a patterned bed, wood floors, and an open doorway to the bathroom.
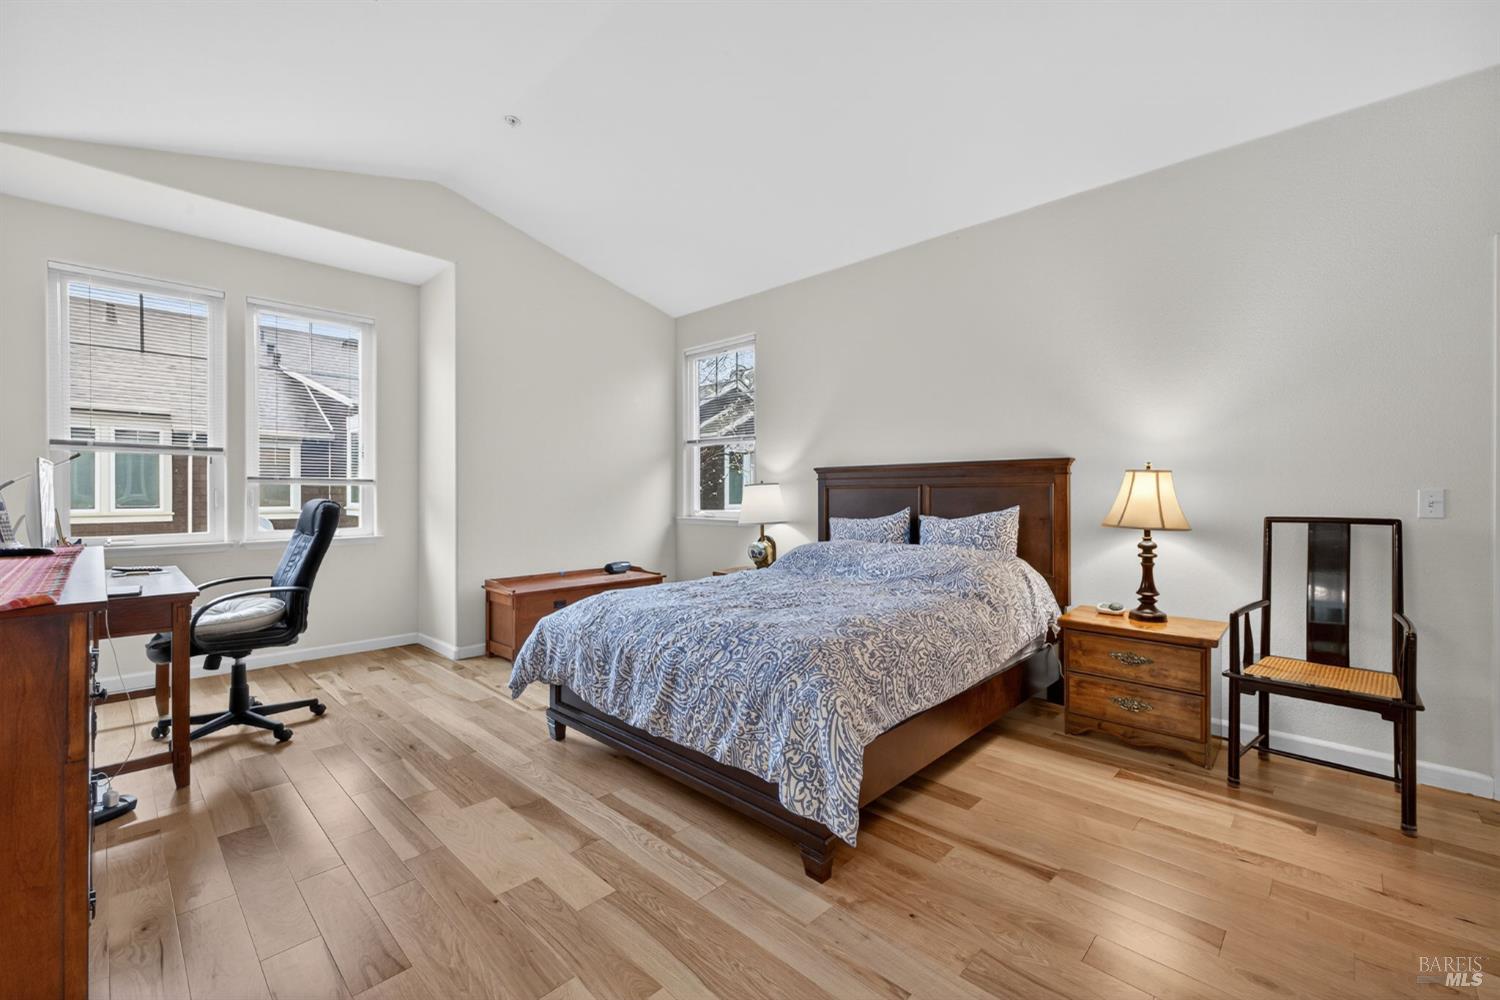
Bedroom with a wooden bed, blue patterned bedding, hardwood floors, and a desk by the windows.
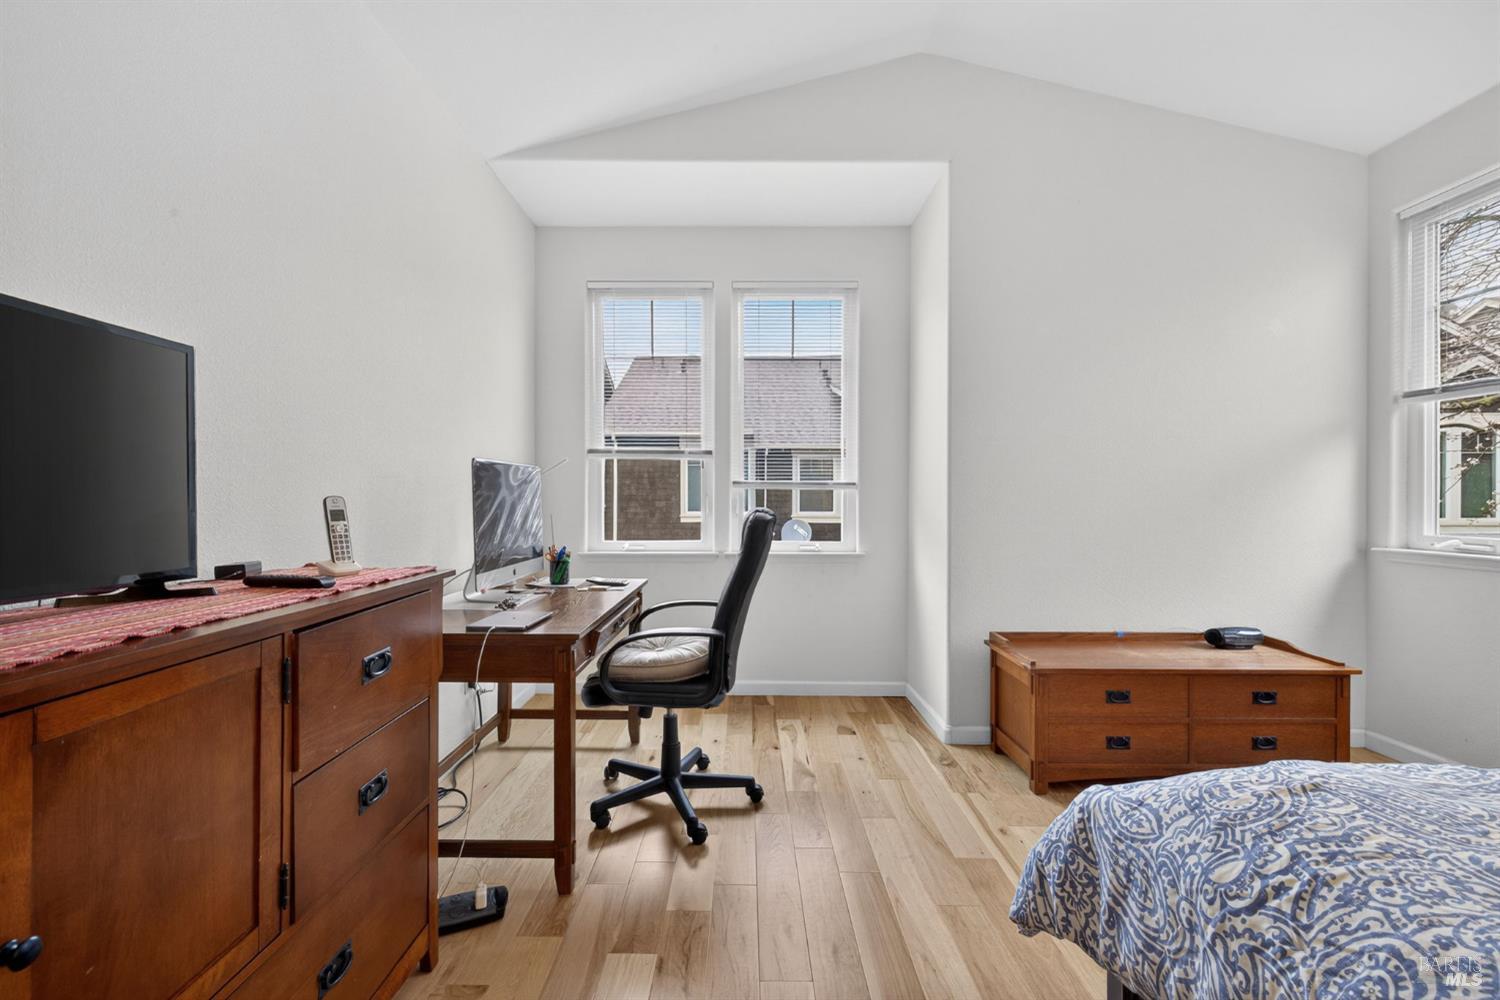
Bedroom with a wooden desk and dresser, office chair, and two windows.
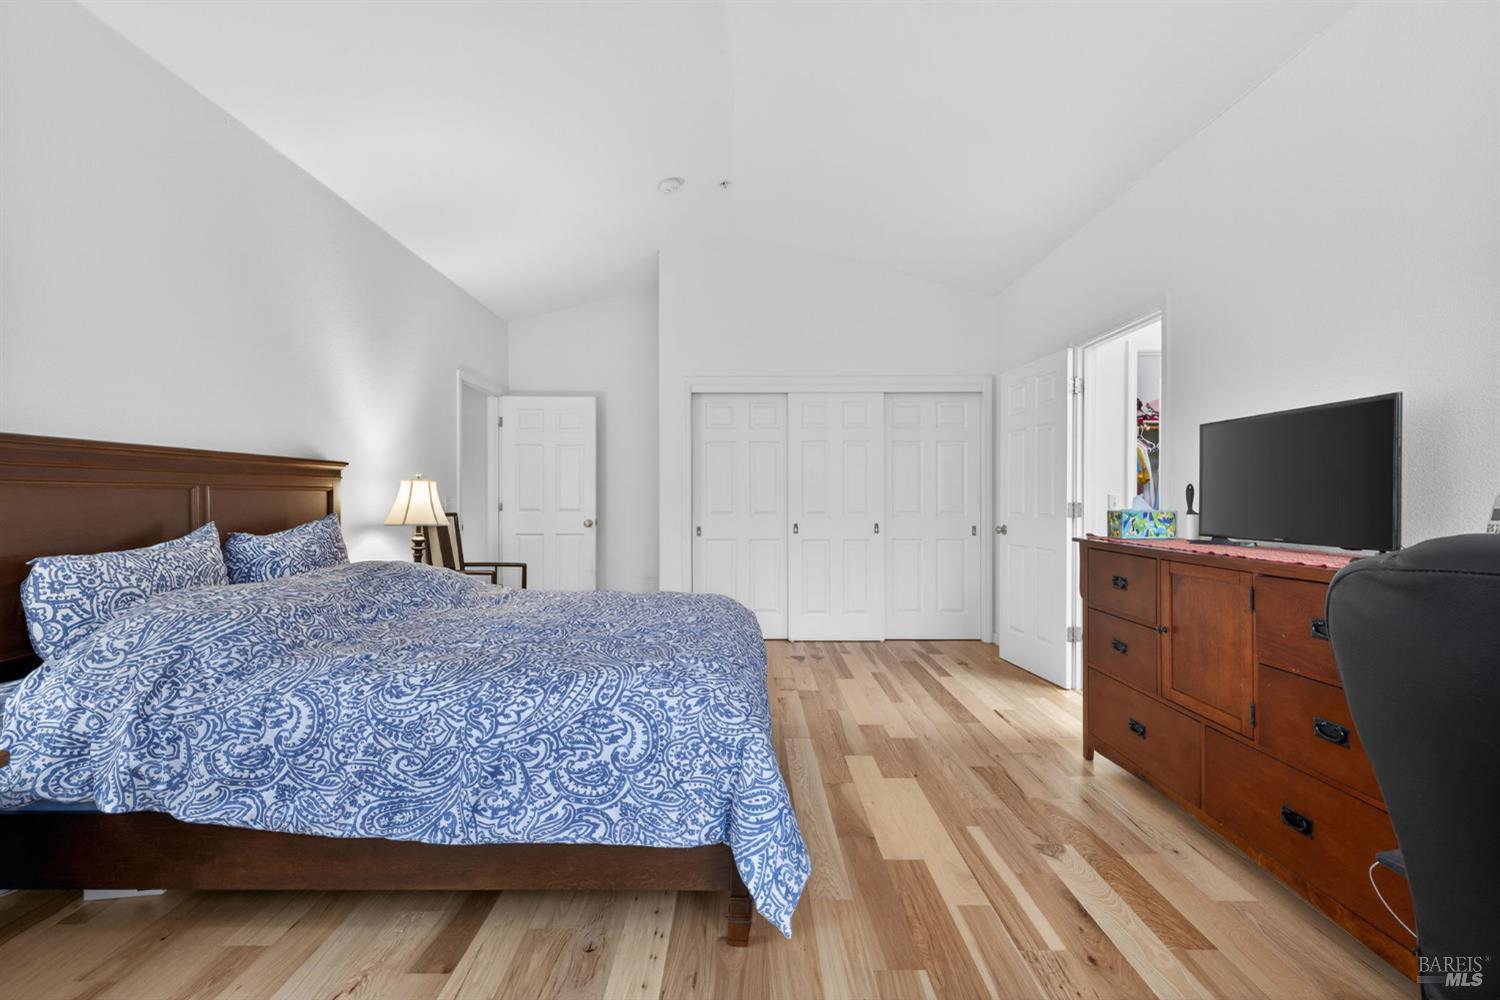
Bedroom with blue patterned bedding, vaulted ceiling, and light wood floors.
Bathroom with a long wood double vanity and a tub beside it with a colorful shower curtain.
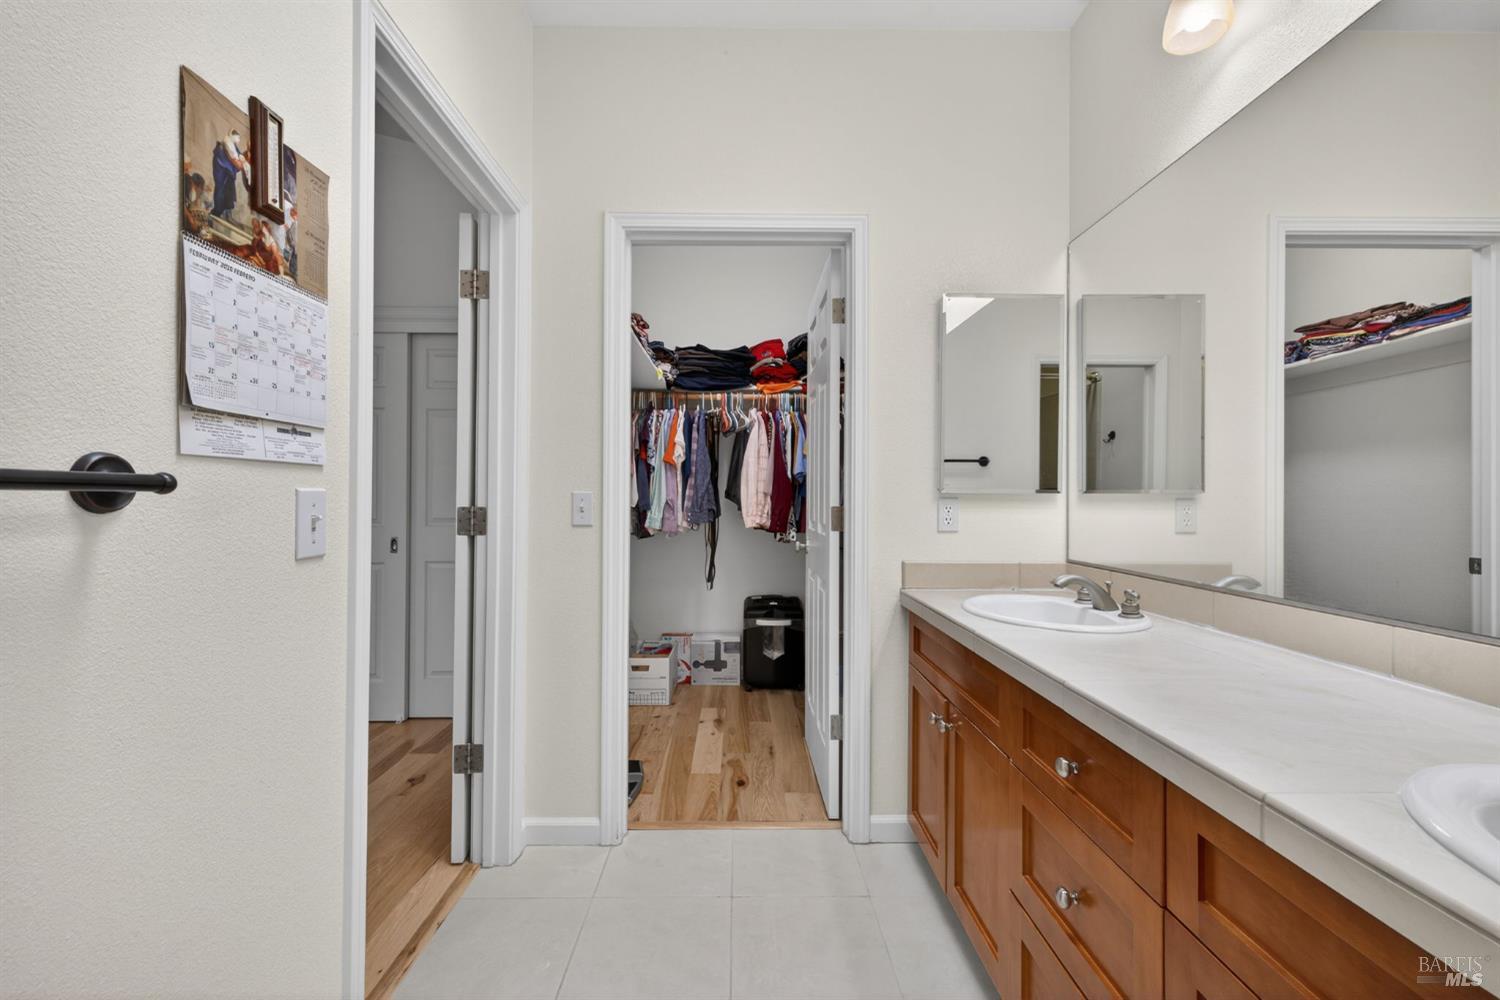
Bathroom with a long wood vanity and open walk-in closet filled with clothes.
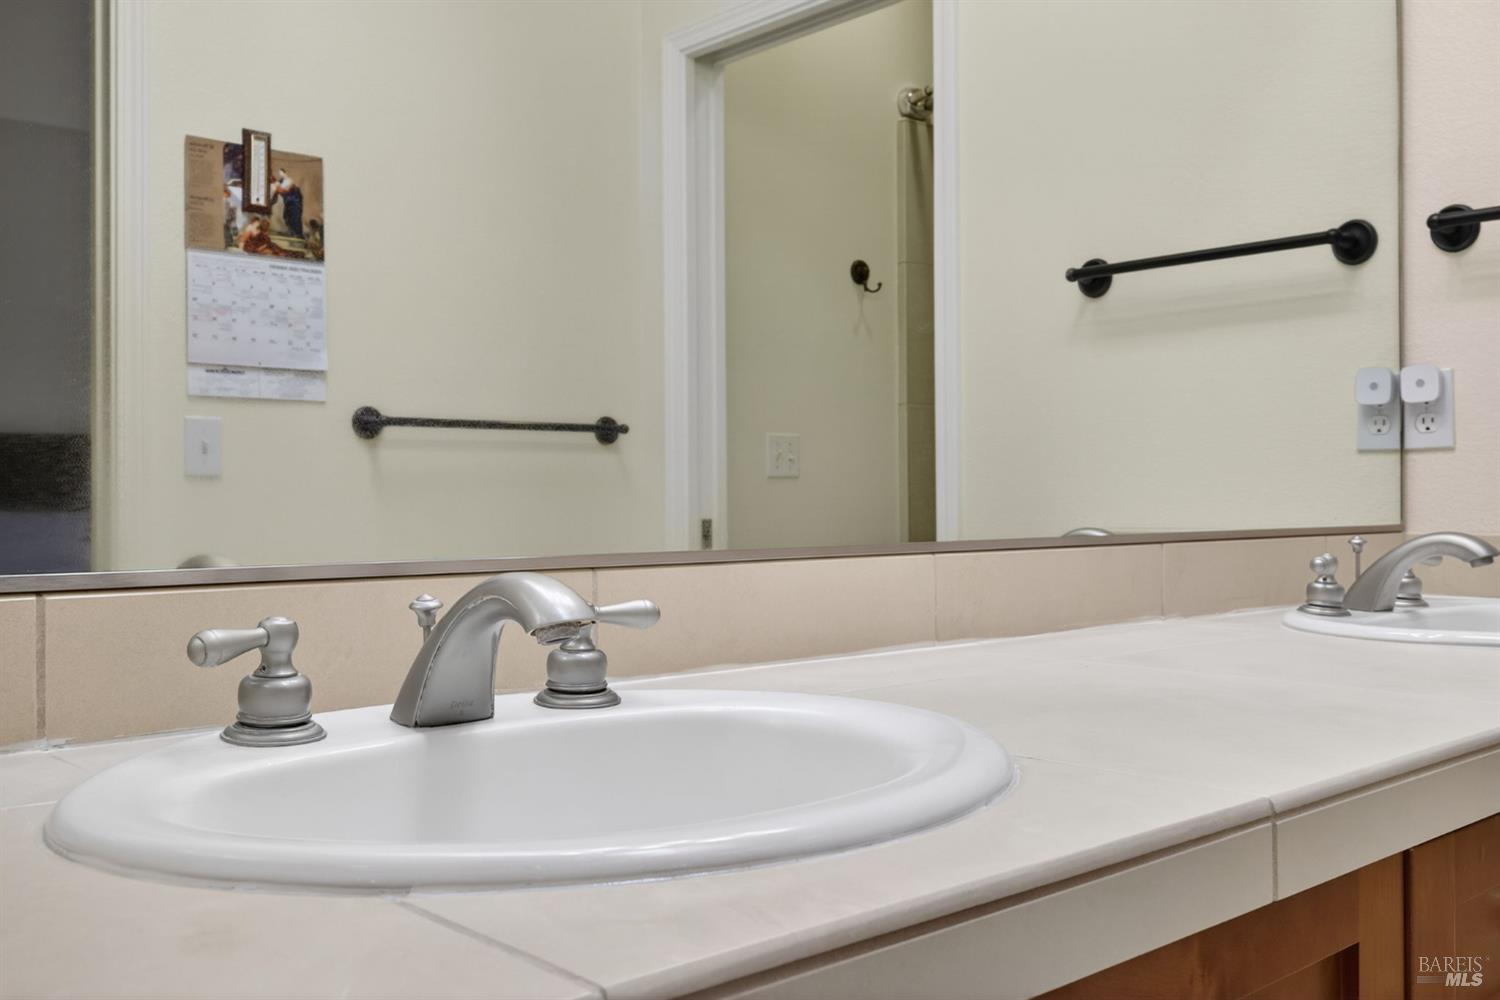
Bathroom vanity with two sinks, silver faucets, and a large mirror.
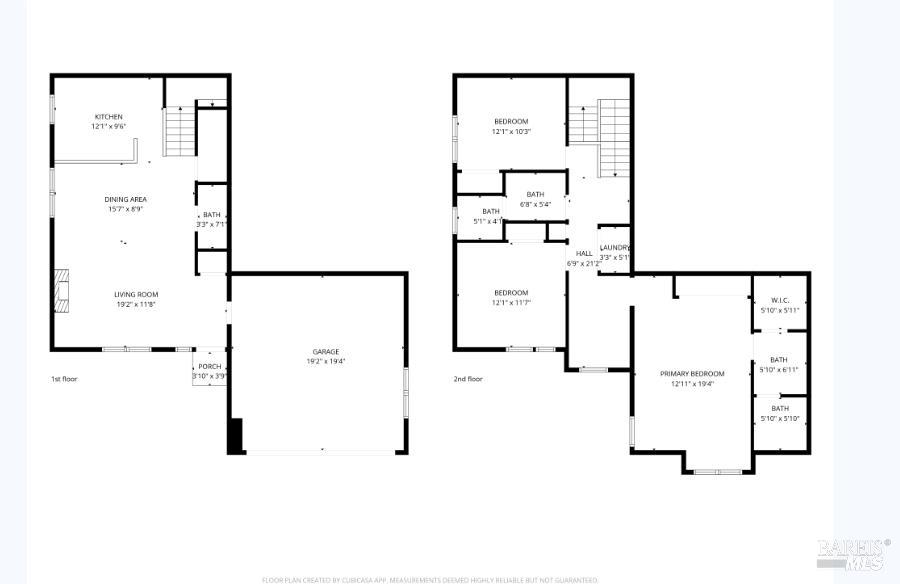
Two-story home floor plan with labeled rooms, dimensions, a garage, and a primary bedroom suite.
VIEW PHOTOS
$657,900

7942 Scriver Court

3 Beds 3 Baths 1,611 Sq.Ft. 1,211 Sq.Ft.

Description

Looking for low maintenance? Cotati Cottages is the place to be! This townhouse-style PUD offers a smart and comfortable layout with three bedrooms plus a versatile landing perfect for a home office, craft space, or reading nook. The dining room is filled with natural light thanks to extra windows, while rich hickory floors run throughout the home, adding warmth and continuity. The kitchen features a generous pantry and ample storage, ideal for everyday living and entertaining. Relax by the electric fireplace in the living area, and retreat to the light-filled primary bedroom with a walk-in closet, skylight in the bathroom, and a standard shower-over-tub bath. Designed for low-maintenance living, this home also includes a two-car attached garage for convenience and extra storage. For your enjoyment there is a clubhouse and park/playground within the complex.

Share Property

Location

7942 Scriver Court, Cotati, CA 94931

Status

For Sale

Property Amenities

Interior
Laundry room Dryer Included, Gas Hook-Up, Laundry Closet, Washer Included
Fireplace Electric, Gas Starter, Living Room
Appliances Dishwasher, Disposal, Free-Standing Gas Range, Gas Water Heater, Range Hood
Flooring Tile, Wood
Total Bedrooms: 3
Full Bathrooms: 2
Area & Lot
Lot Area 1,211 Sq.Ft.
Living area 1,611 Sq.Ft.
MLS® ID 326068877
Year Built 2004
Architecture Styles Cape Cod
Type Condo
Status For Sale
Exterior
Stories 2
Air conditioning See Remarks
Heat type Central, Gas
Water Source Public
Garage Space 2.0
Security Features Carbon Monoxide Detector(s), Double Strapped Water Heater, Fire Alarm, Smoke Detector(s)
Sewer Public Sewer
Parking Attached, Garage Door Opener, Garage Faces Front, Guest, Inside Entrance, Side-by-Side
Lot Features Curb(s)/Gutter(s), Low Maintenance
Roof Composition
Utilities Cable Available, Internet Available, Public
Finance
Sales Price $657,900
HOA Fees $500 monthly
Two-story dark-shingle home with a white double garage, white-trimmed windows, and a mature front-yard tree.

Schedule a Showing

I would love to show you my beautiful property. Please select your preferred date and time below. I will be in touch shortly to confirm your appointment.

Schedule a Showing

I would love to show you my beautiful property. Please select your preferred date and time below. I will be in touch shortly to confirm your appointment.
Thank you for your interest in 7942 Scriver Court, Cotati, CA 94931. We are reviewing your request and will be in touch shortly!

Mortgage Calculator

Estimate your monthly mortgage payment, including the principal and interest, property taxes, and HOA. Adjust the values to generate a more accurate rate.
All estimates are provided for informational purposes only. Actual amounts may vary.
$0,000 Your Payment 20 15 65
$0,000 Your Payment

Rohnert Park

Interview us, Won't disappoint

With integrity and a strong work ethic, we deliver a level of service at the forefront of today's real estate market. We offer the services of housing market experts, marketing specialists, and a home-closing real estate team, so your buying and selling experience is in clear view and at ease.