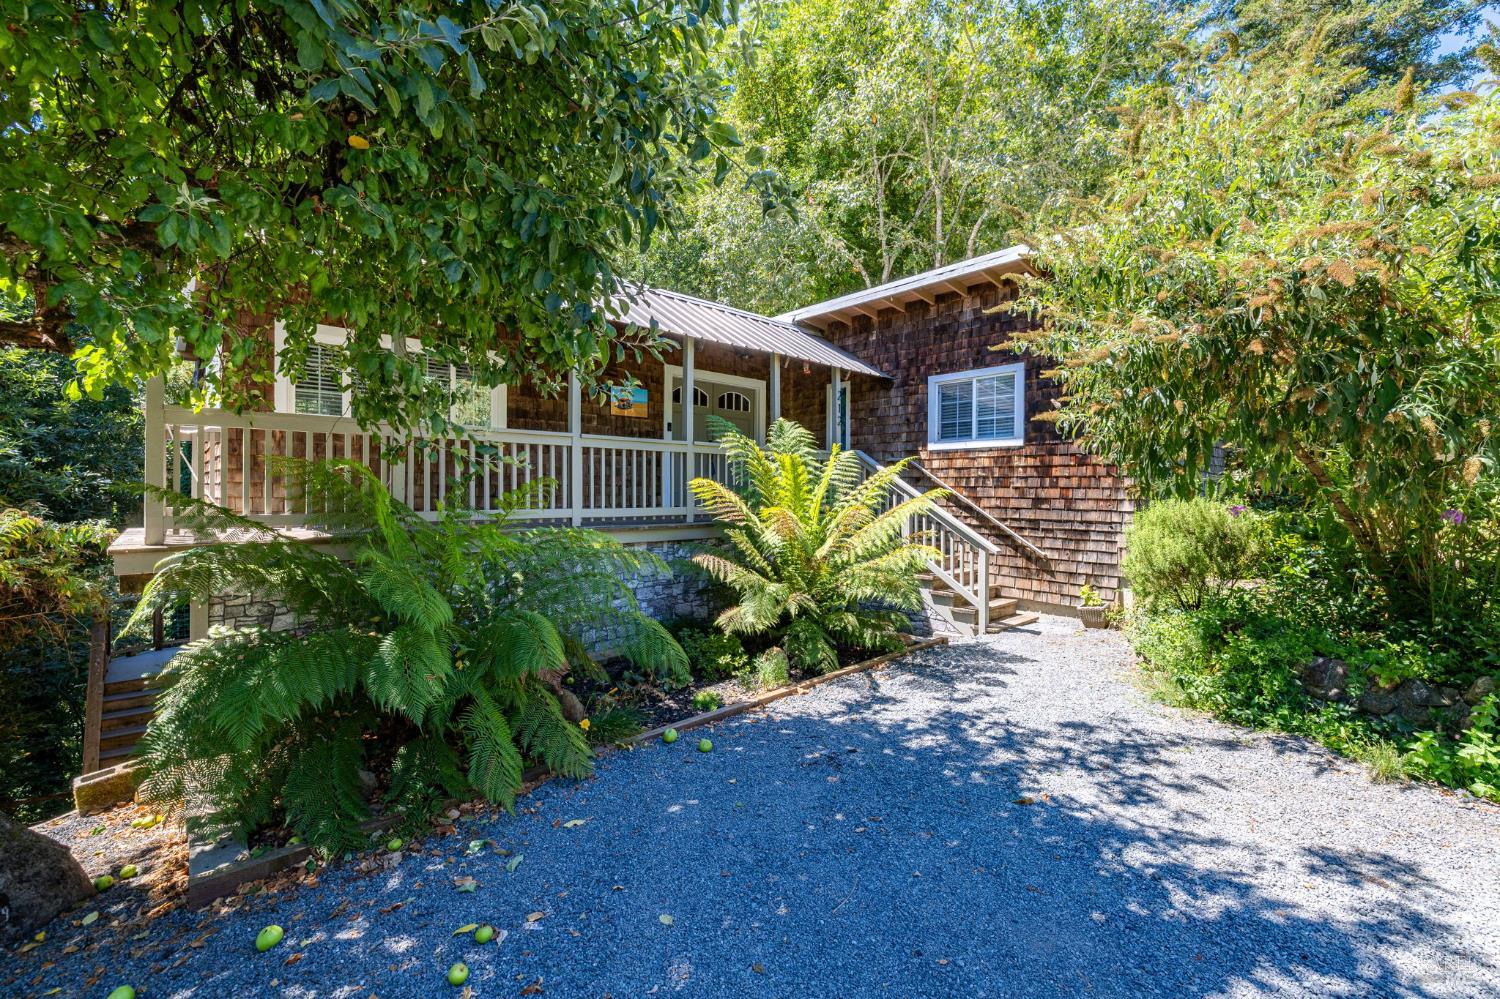
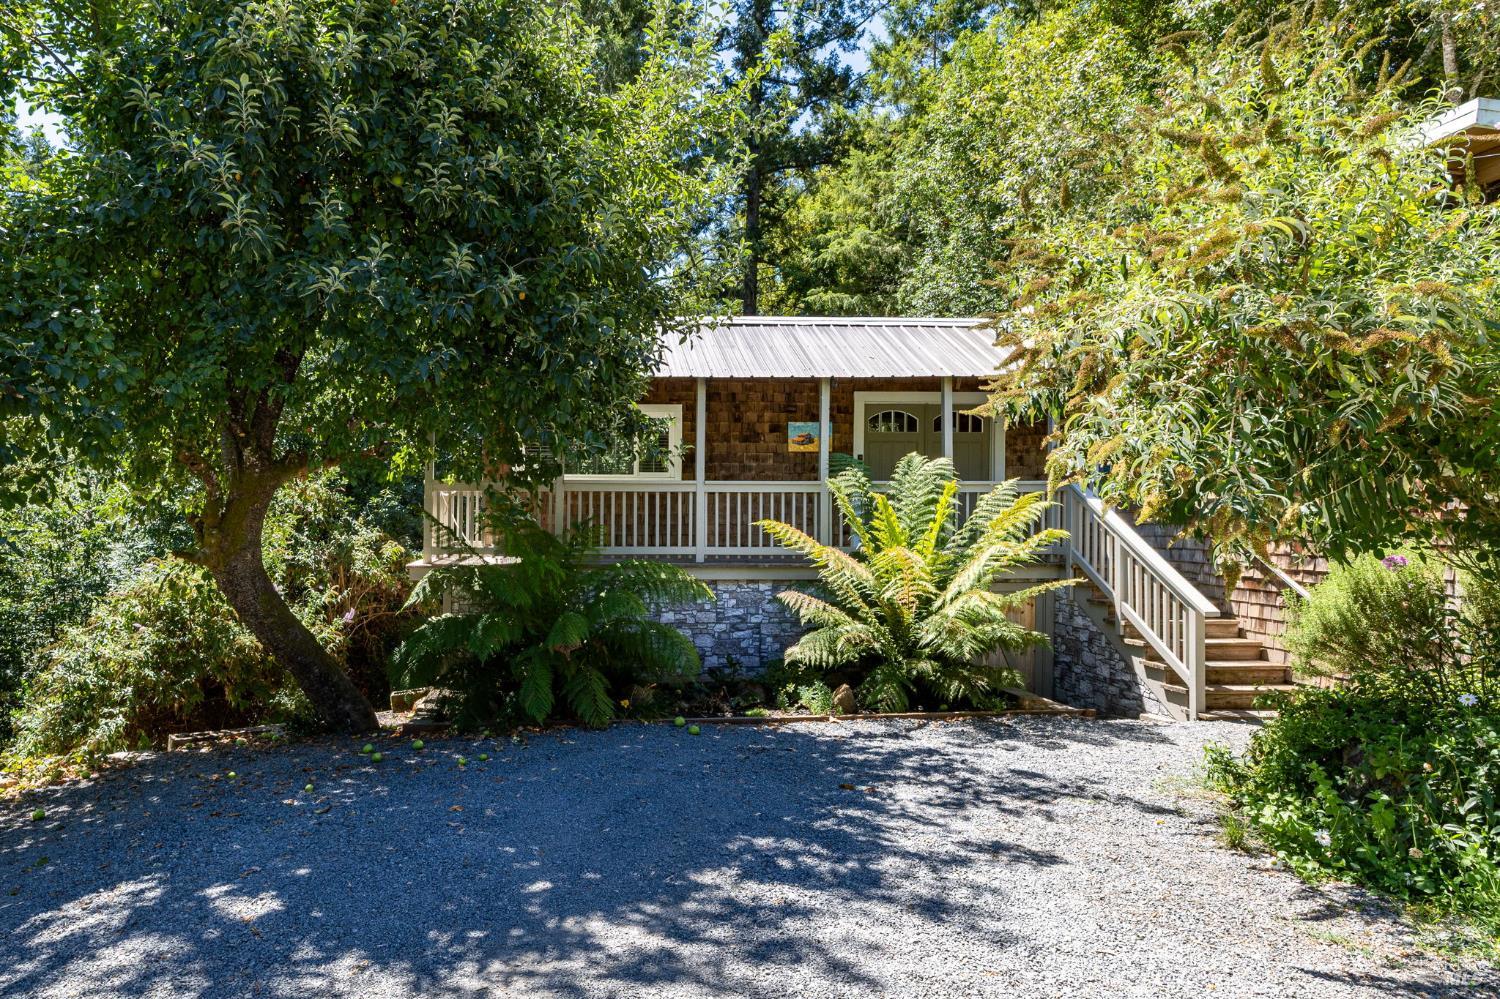
Wood-shingled home with a covered porch, surrounded by trees and ferns beside a gravel driveway.
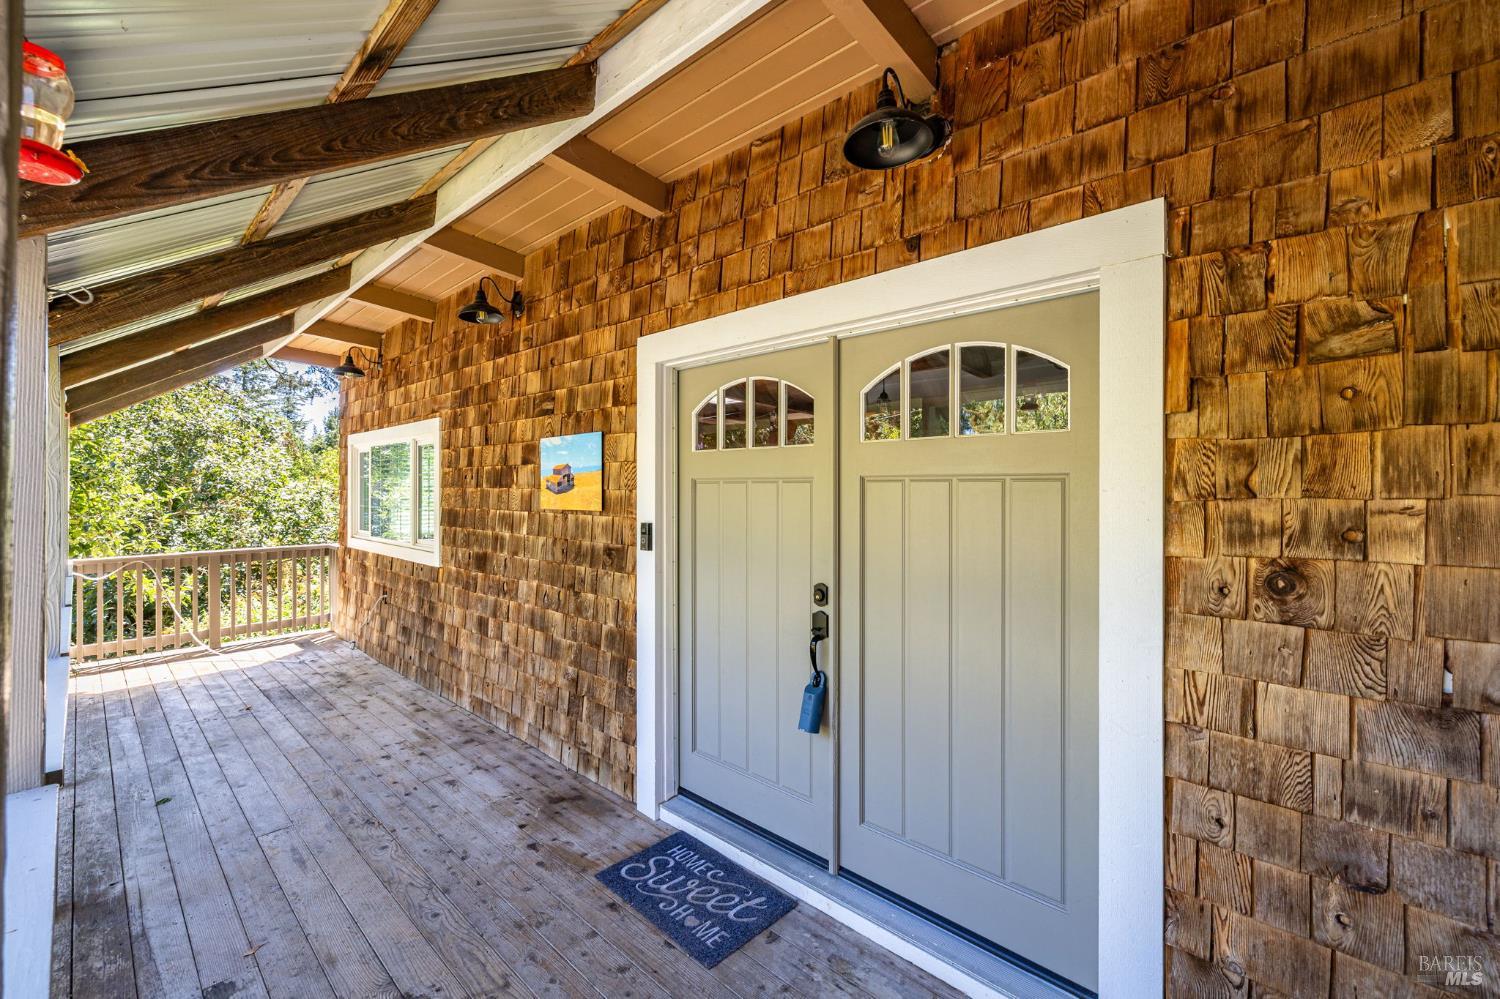
Covered wooden porch with pale double entry doors and cedar-shingle siding.
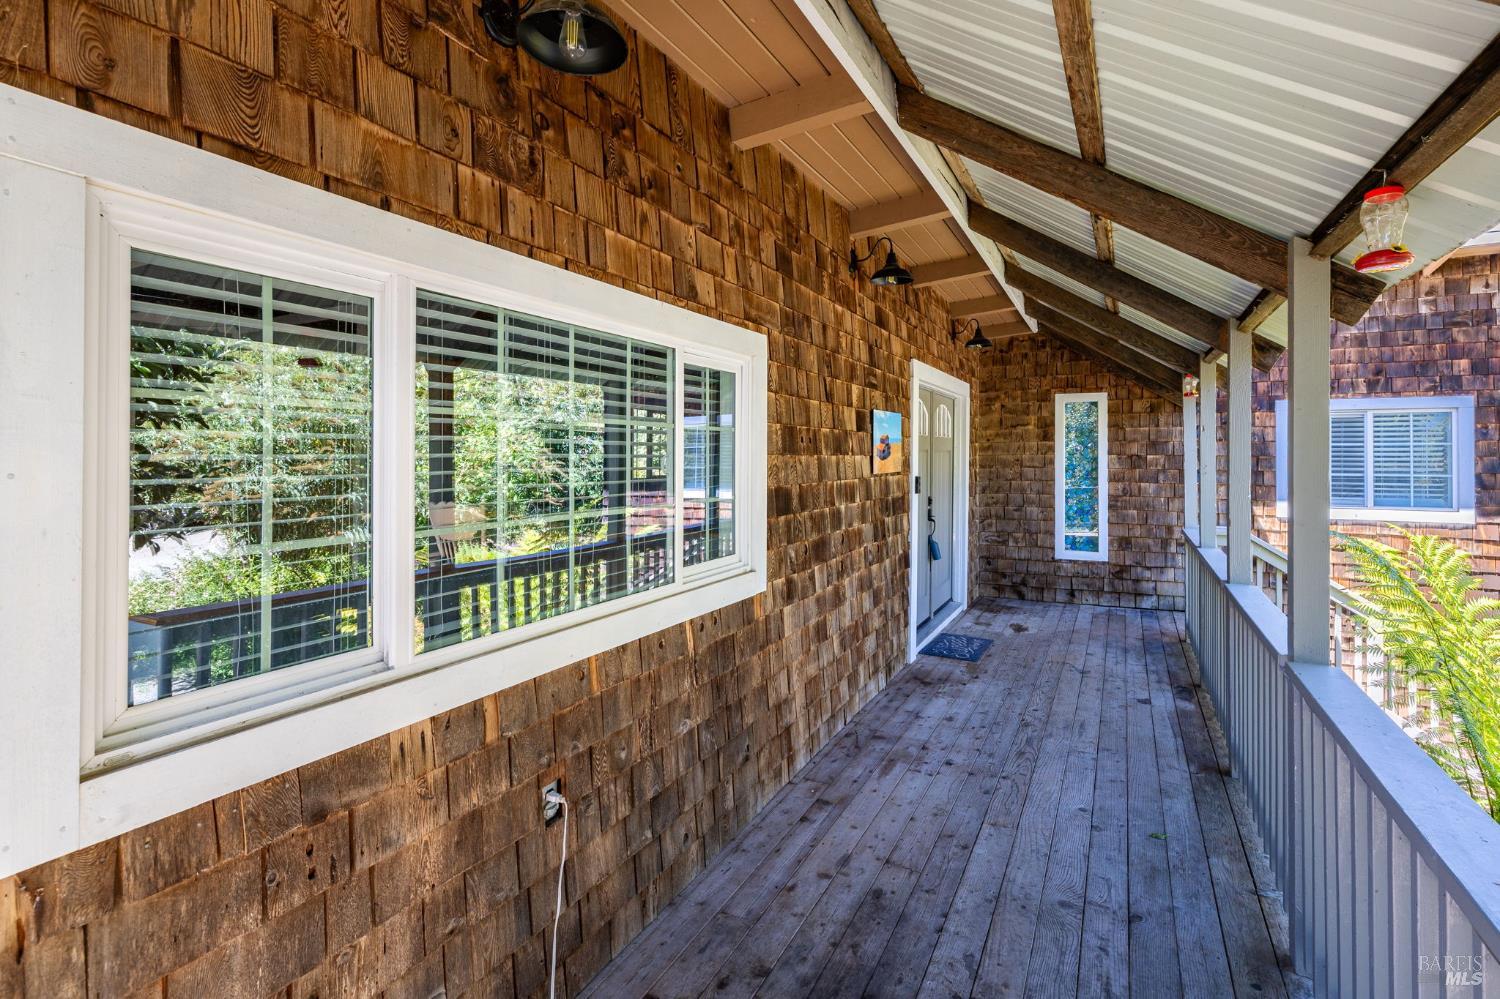
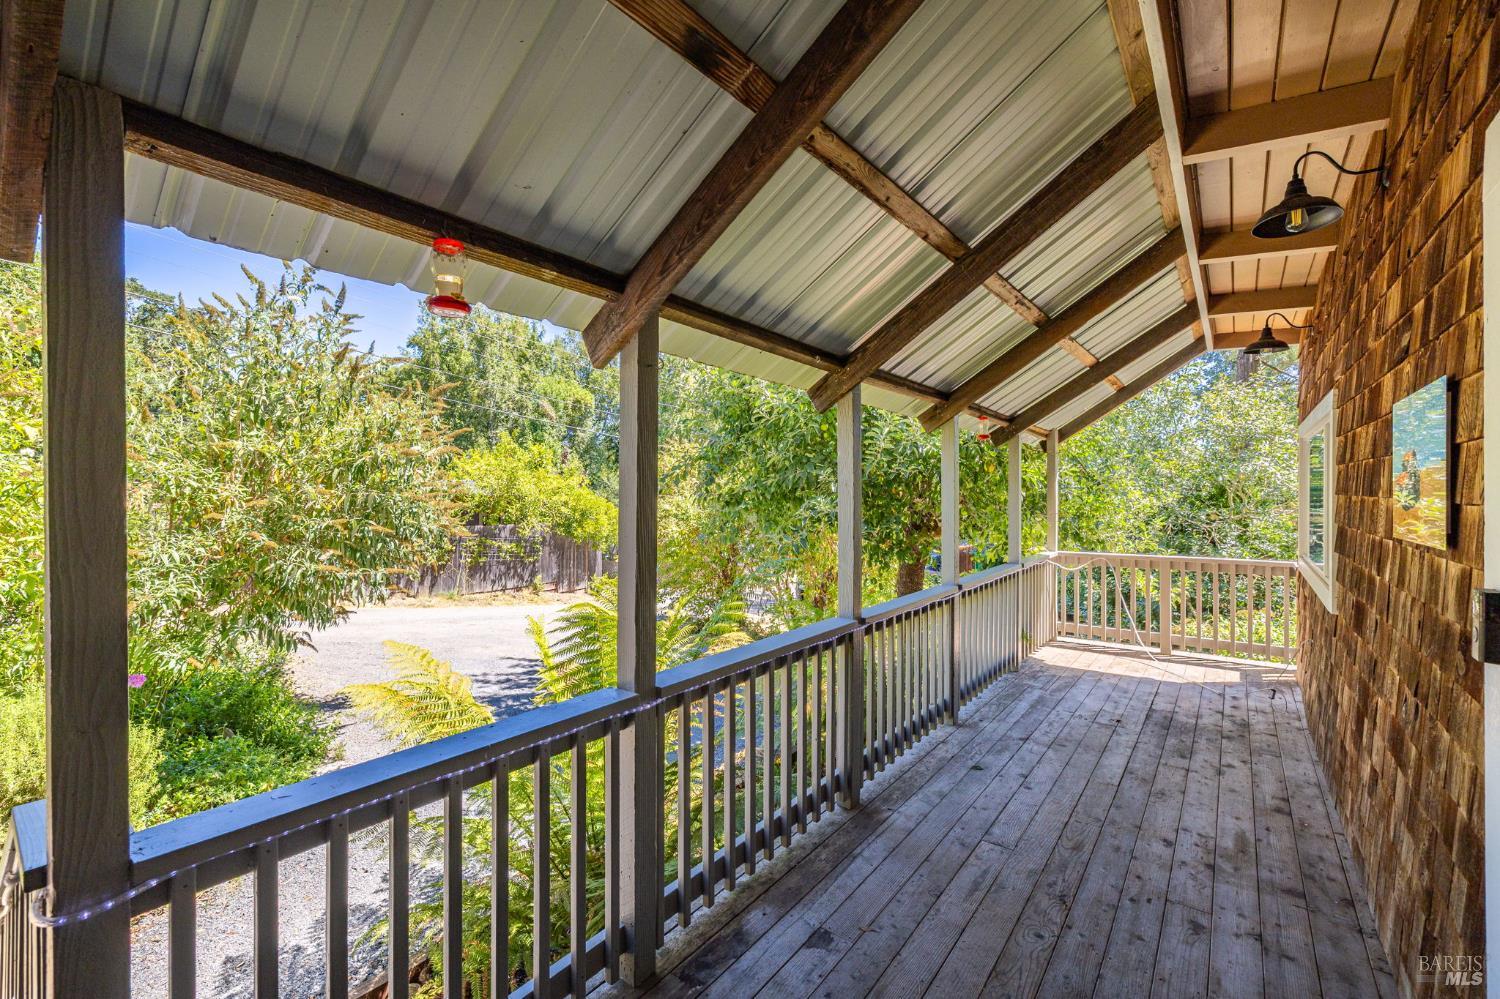
Covered wooden porch with cedar-shingle siding, exposed roof beams, and a long railing.
Covered wooden porch with exposed beams, dark railings, and leafy greenery.
Wooded home with a covered porch, white railings, stone foundation, and gravel driveway.
Kitchen with wood cabinetry, a large stone-topped island, and exposed wood ceiling beams.
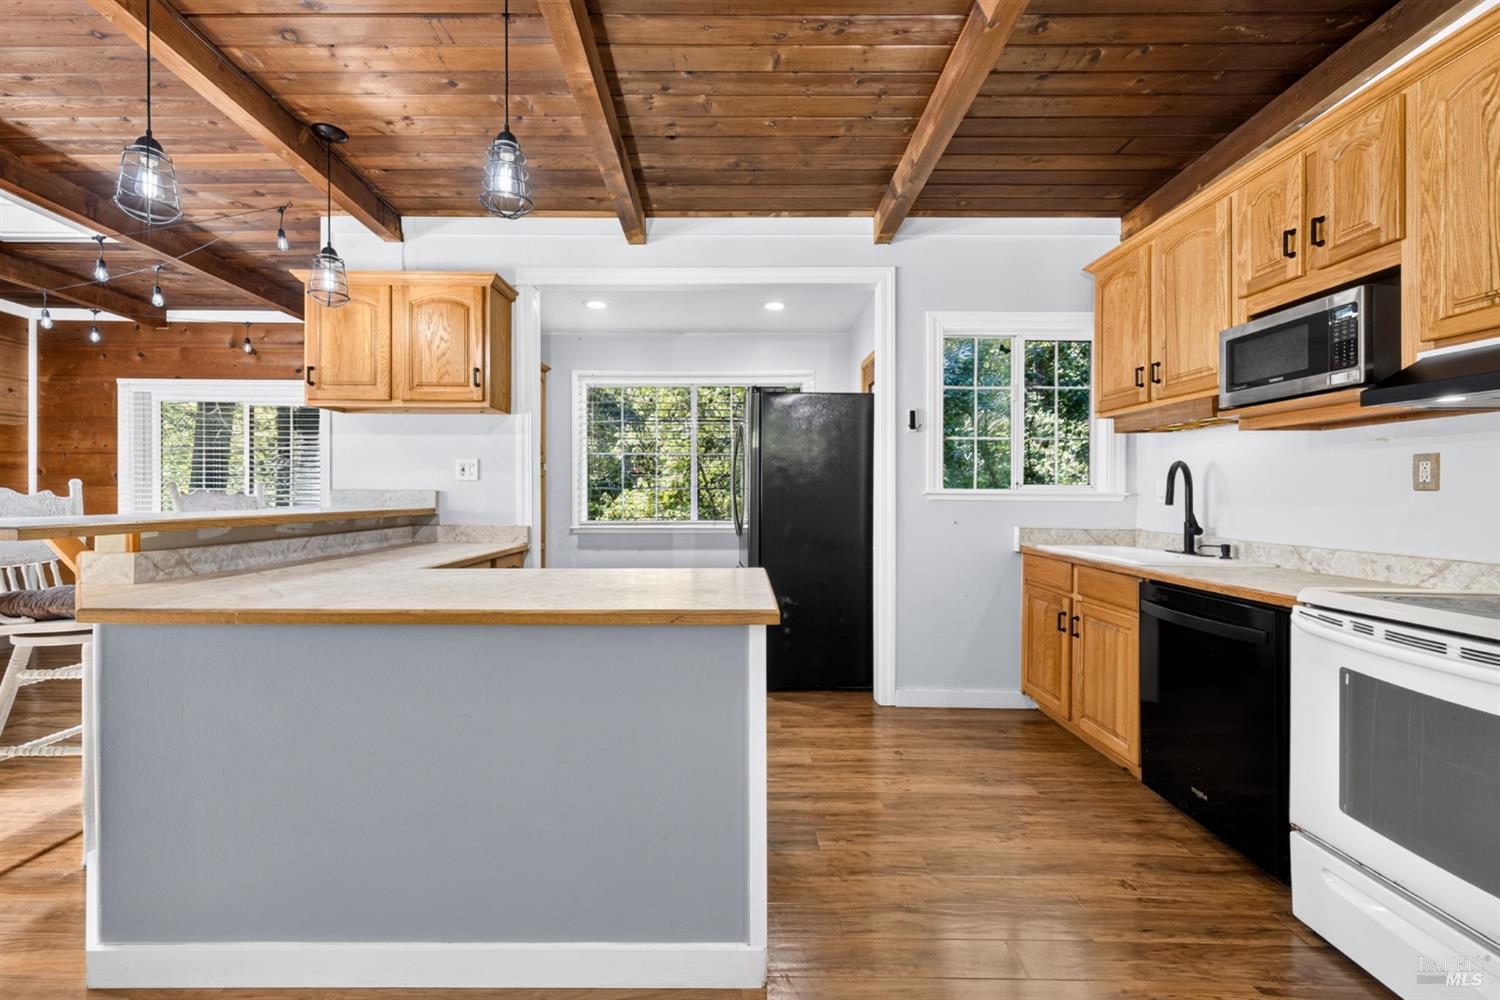
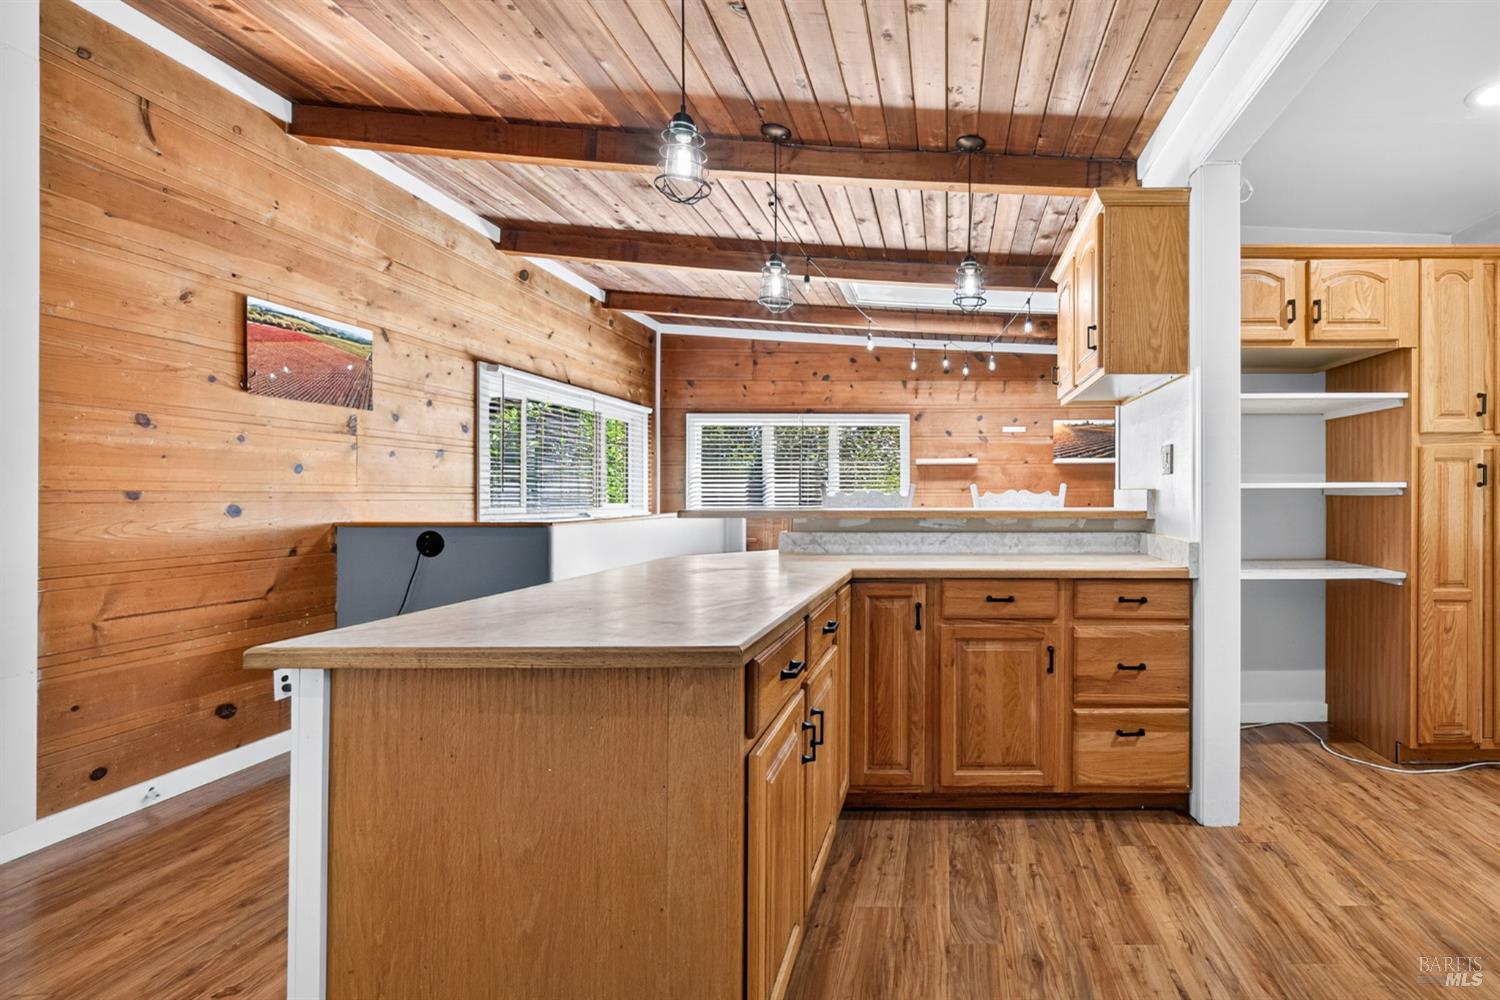
Kitchen with a large peninsula, warm wood cabinetry, and an exposed-beam ceiling.
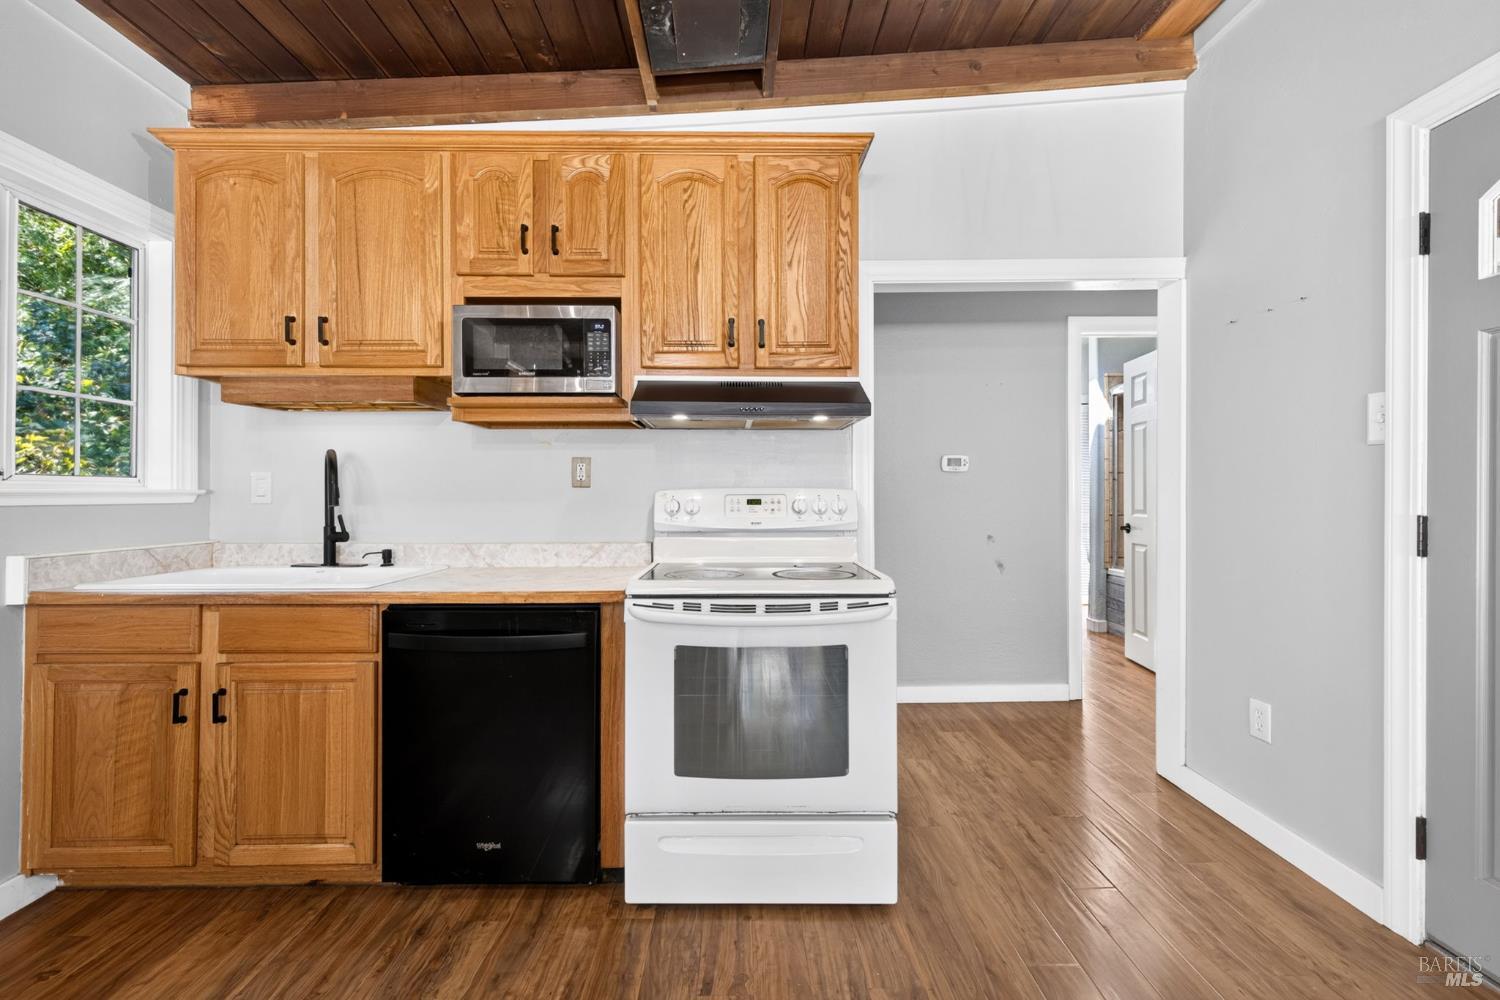
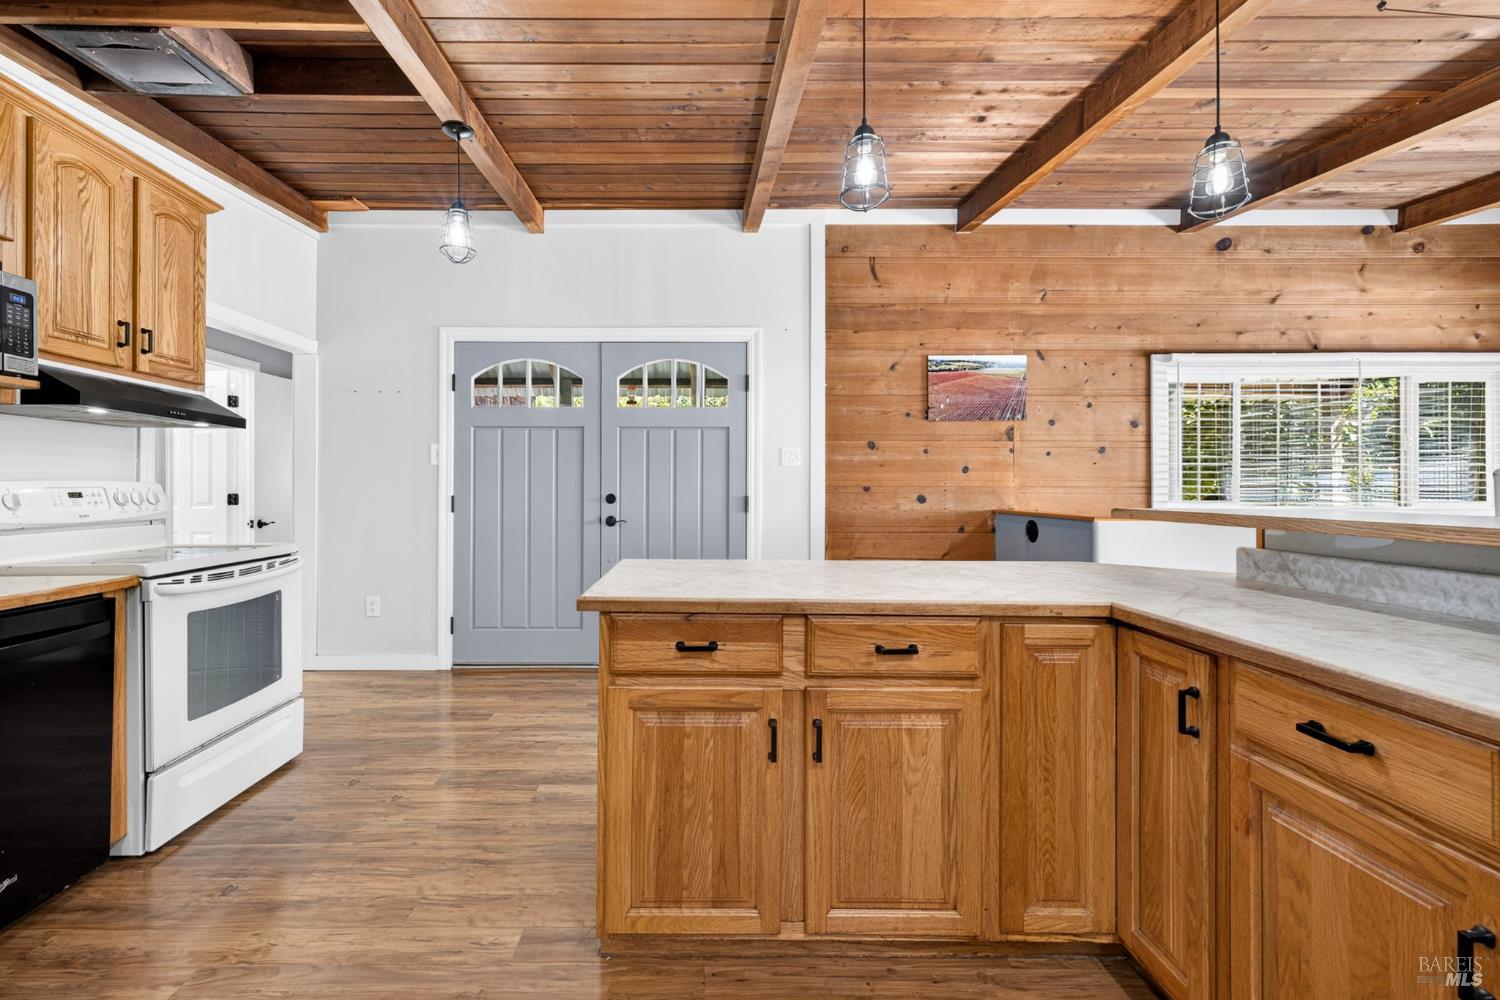
Kitchen with honey-colored cabinets, white electric range, black dishwasher, and exposed wood ceiling.
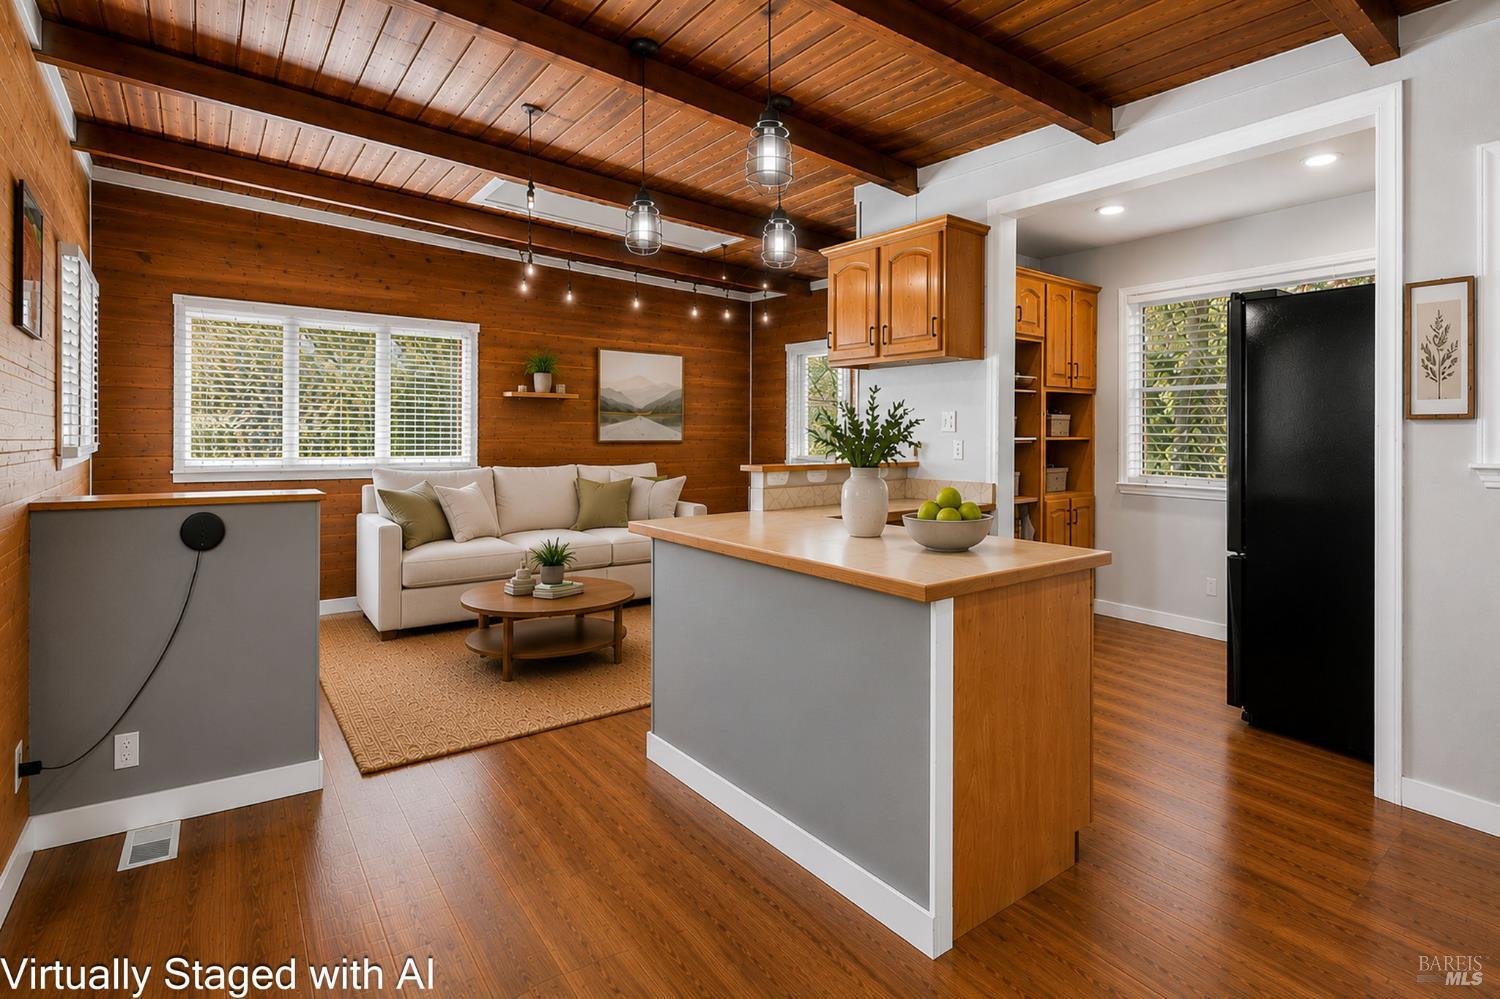
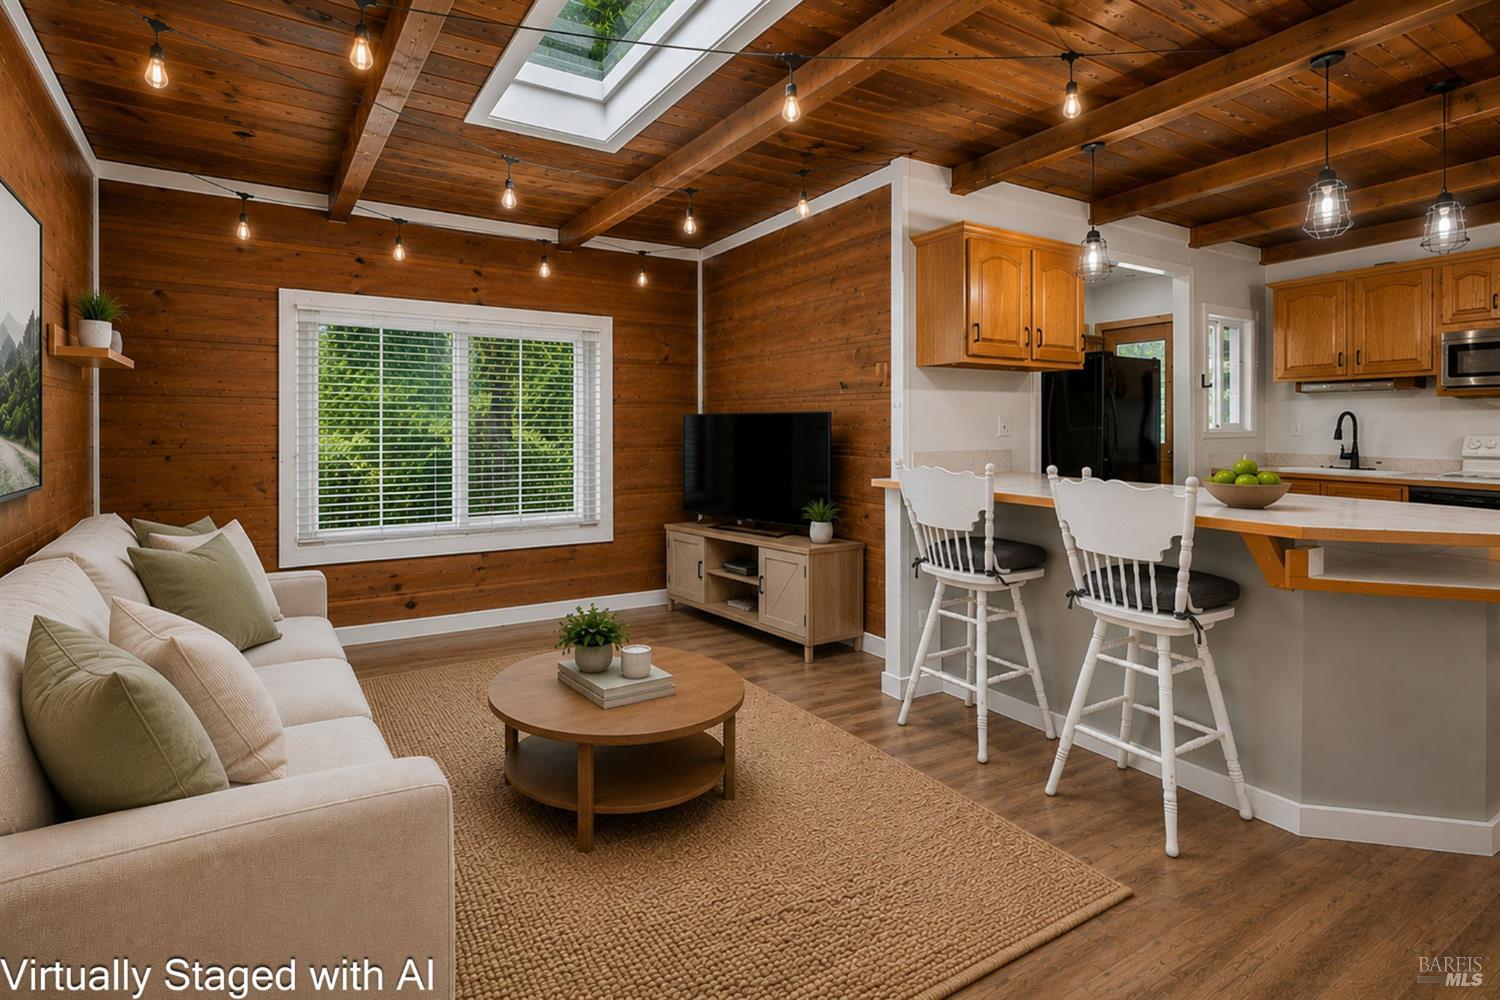
Open-plan kitchen and living area with a wood-plank ceiling, central island, and cream sofa.
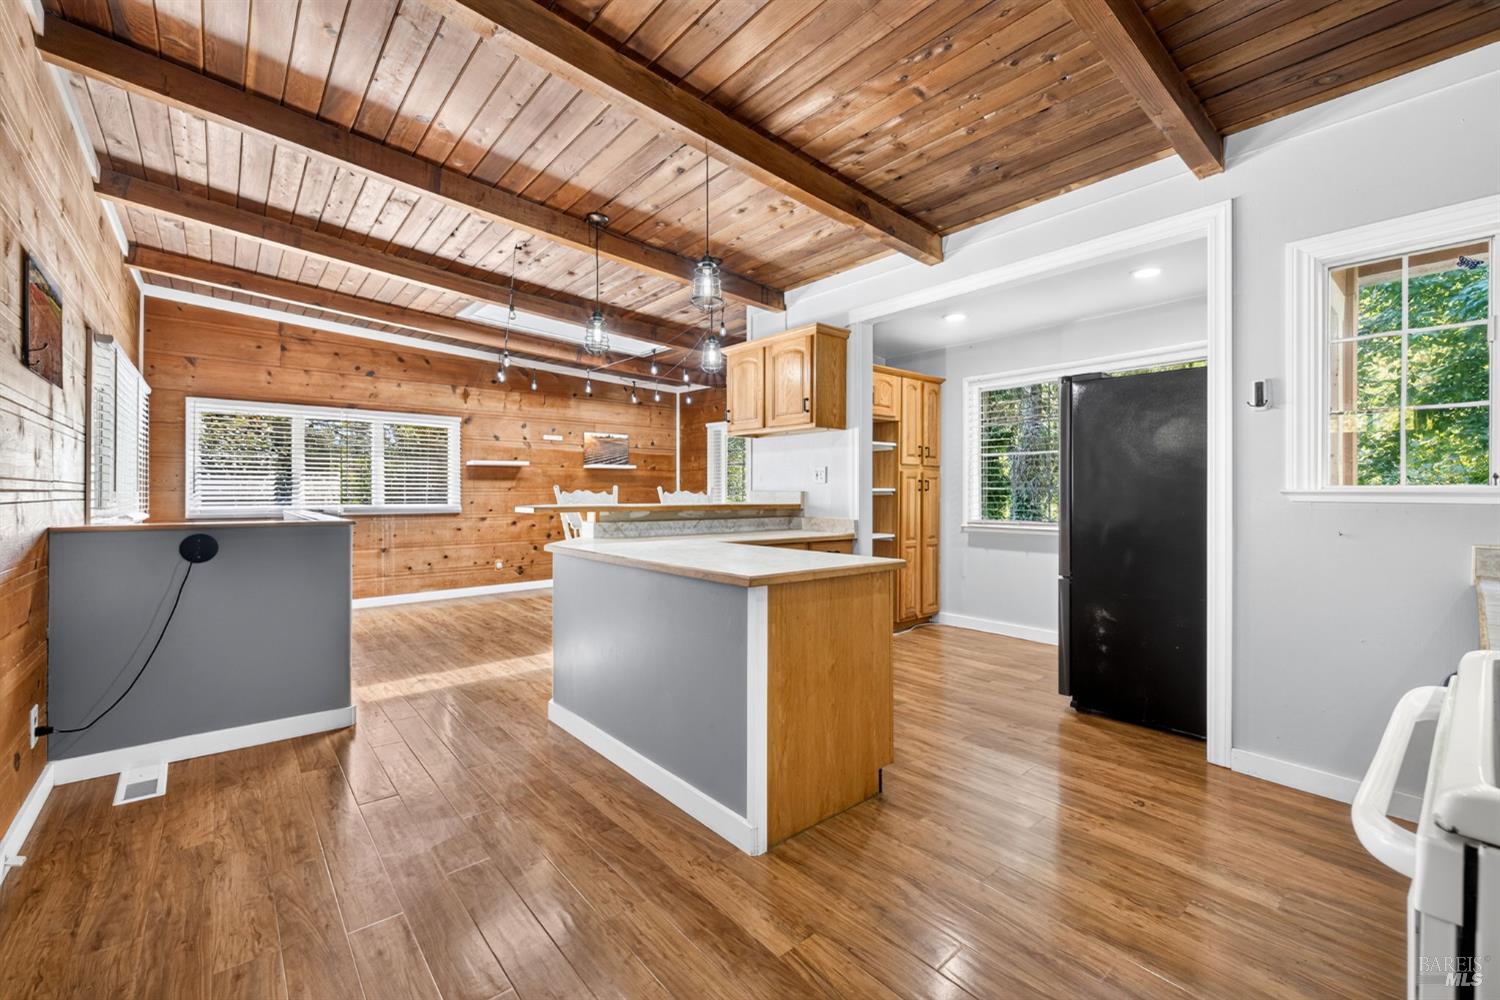
Open kitchen with a central island beneath a vaulted wood ceiling and exposed beams.
Kitchen with a large island, warm wood cabinetry, and exposed ceiling beams.
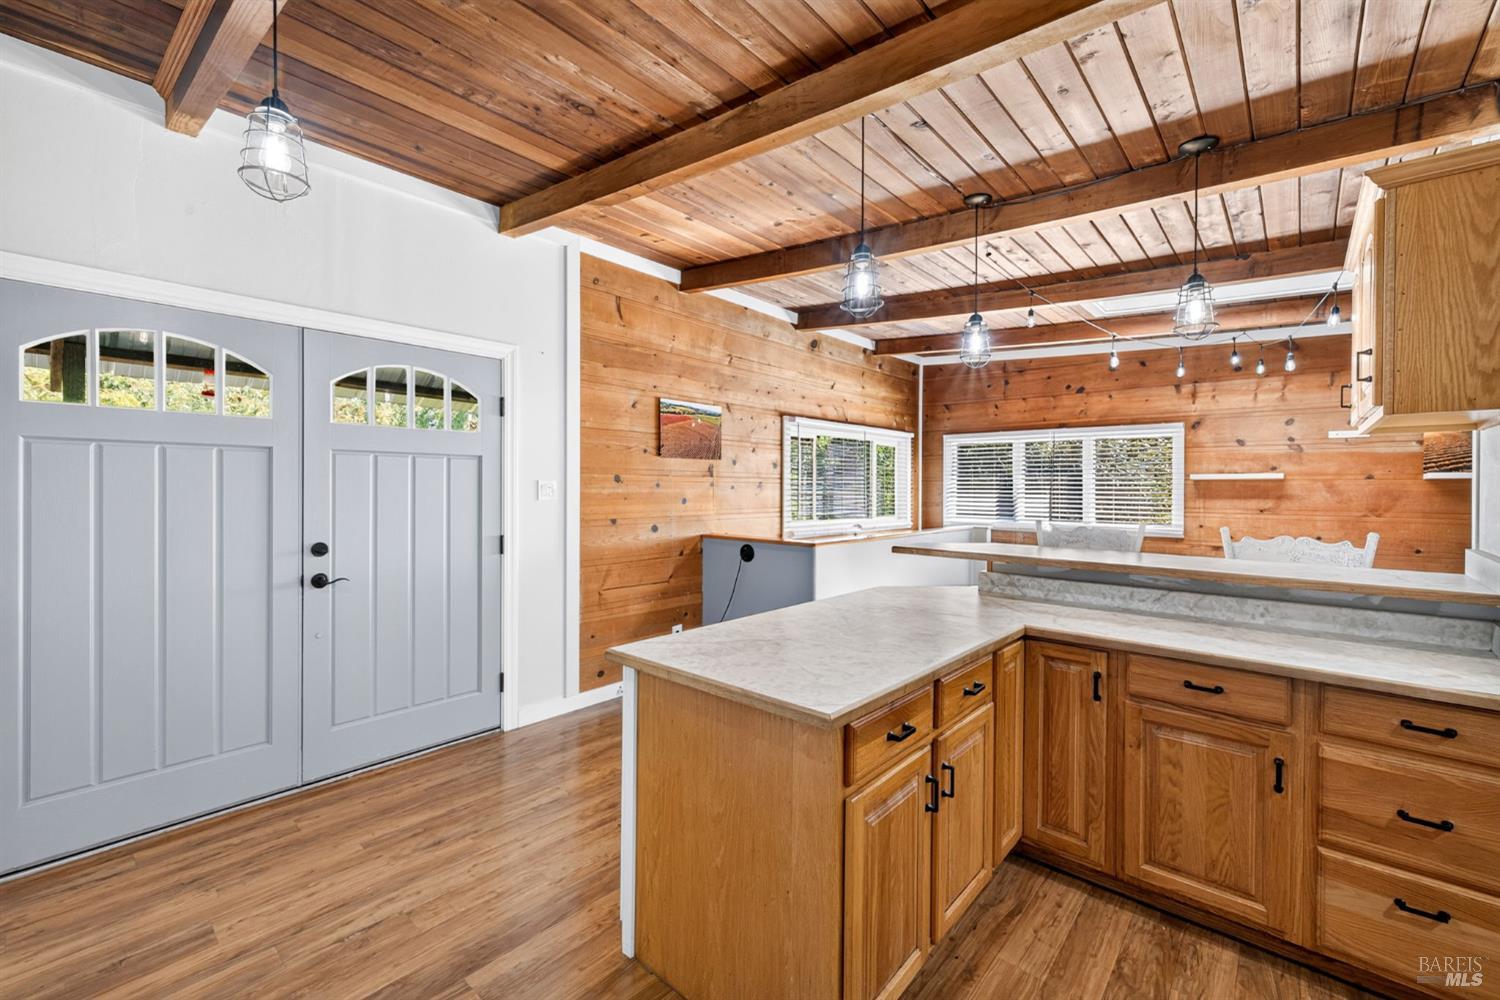
Kitchen with wood cabinets, a stone-topped island, exposed ceiling beams, and gray double doors.
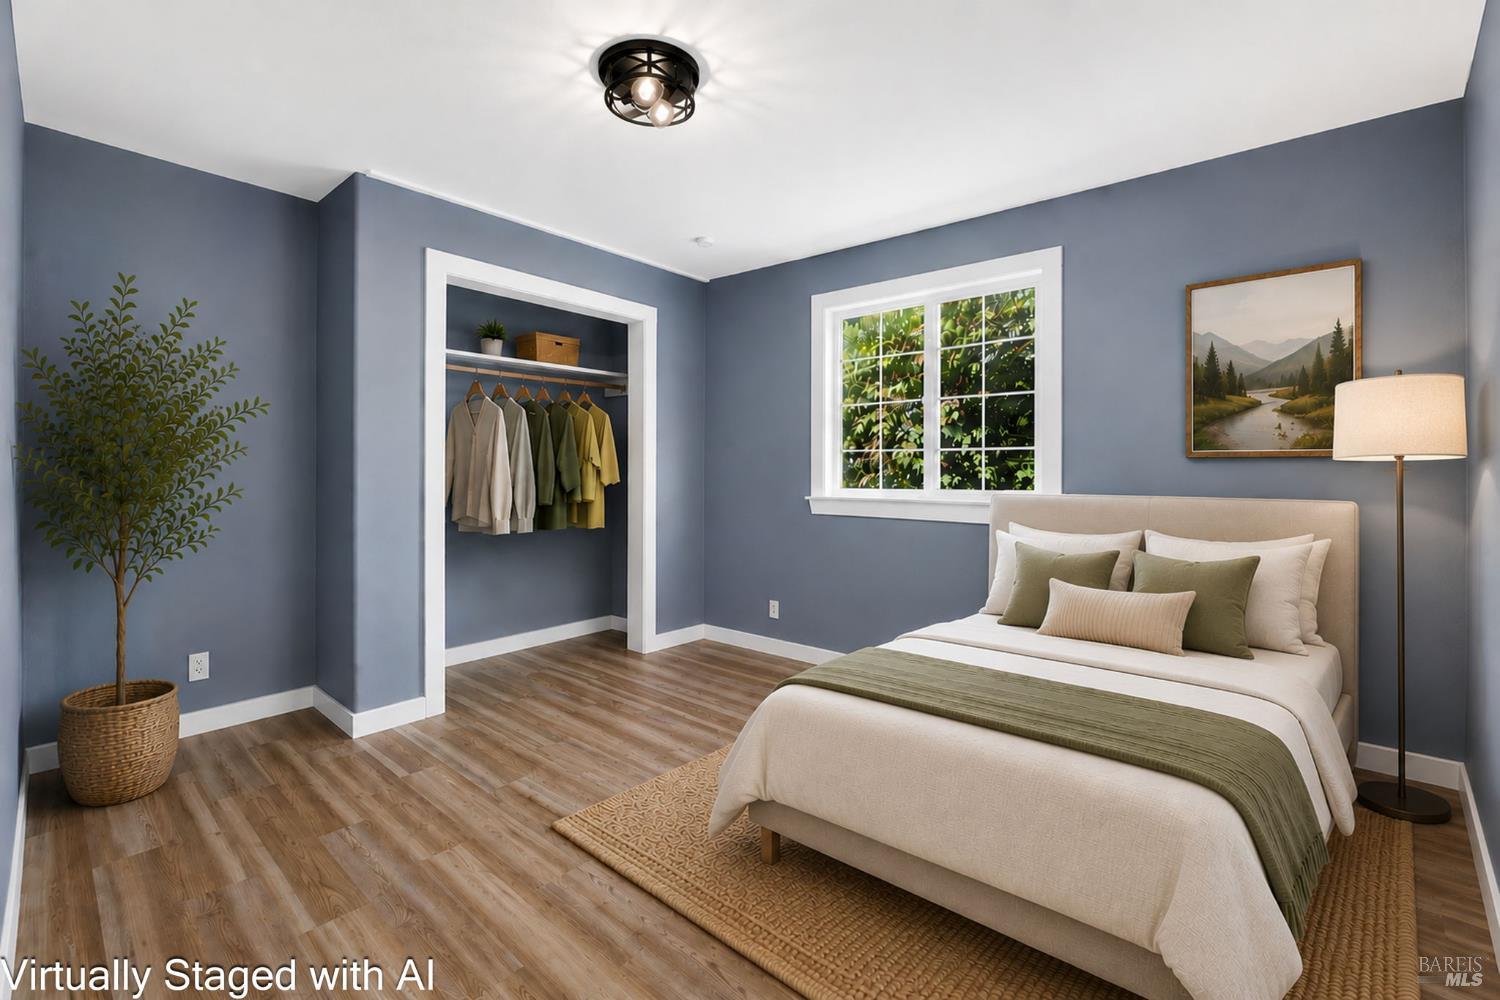
Bedroom with a cream bed, sage green accents, blue-gray walls, and an open closet.
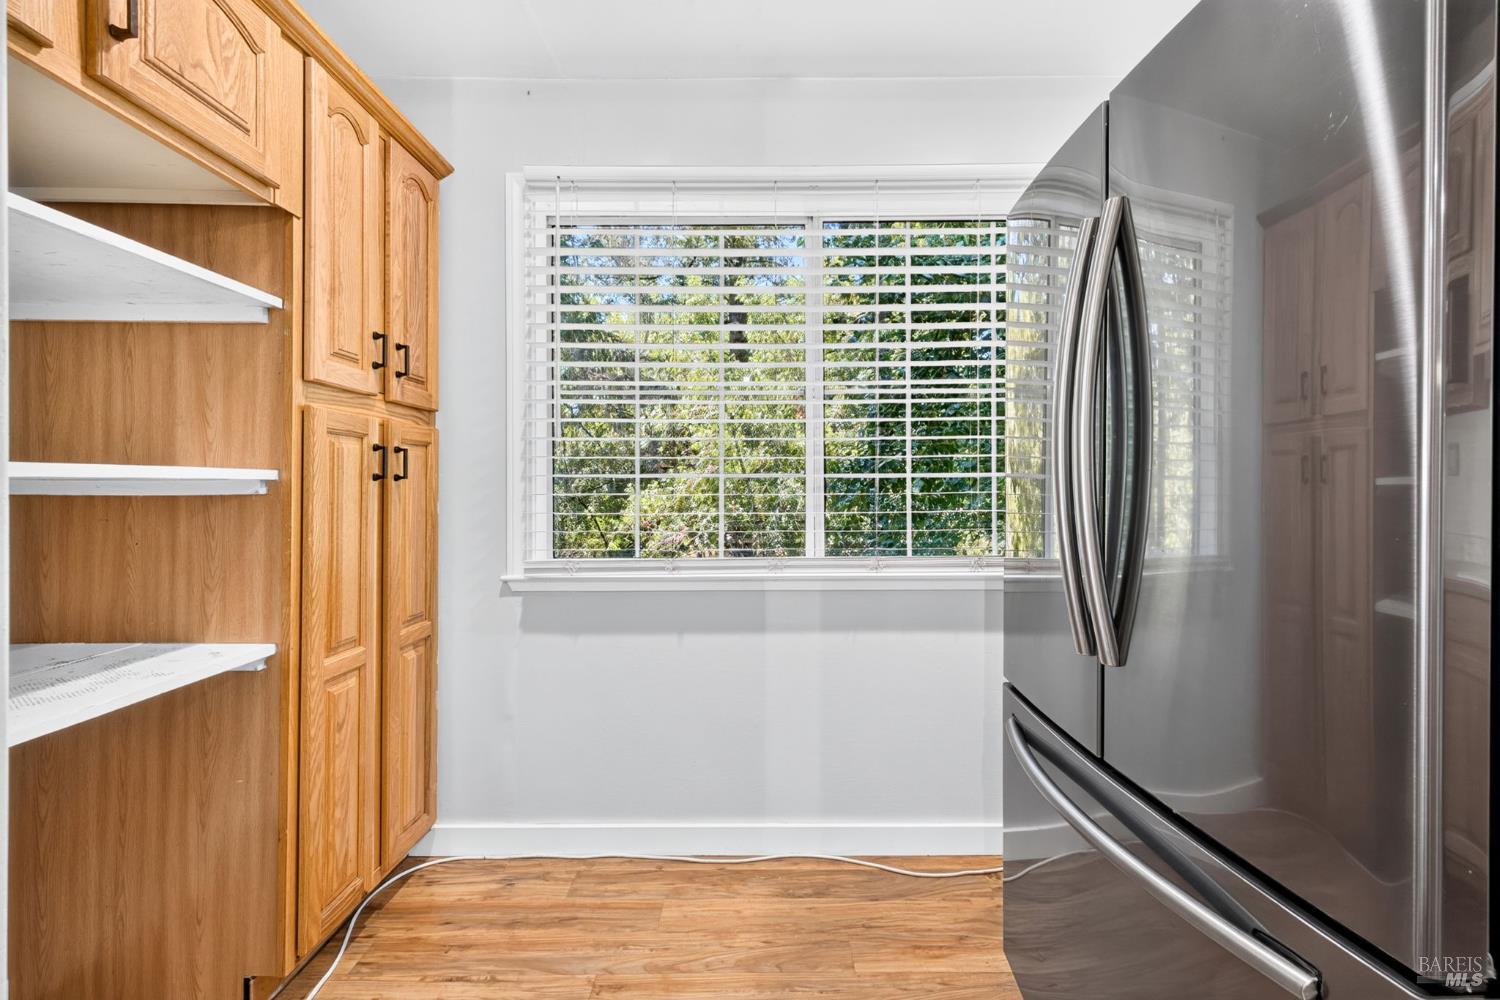
Kitchen with wood cabinets, open shelves, and a stainless steel French-door refrigerator.
Empty gray room with wood-look plank flooring, white trim, and a window overlooking greenery.
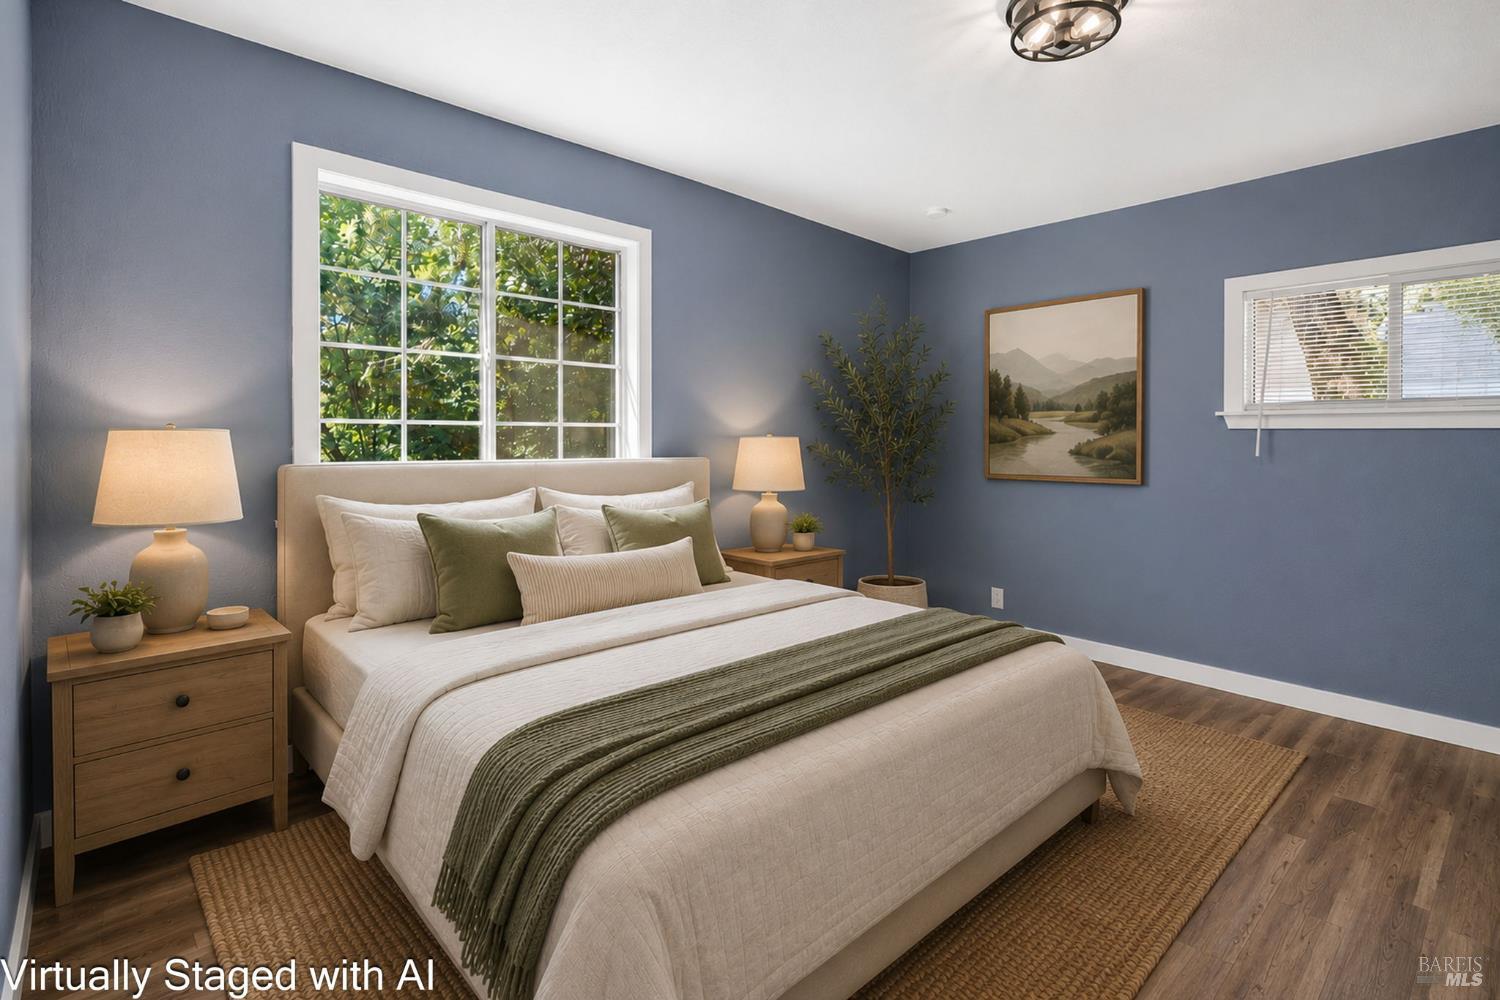
Virtually staged bedroom with blue walls, a large bed, olive-green accents, and daylight through broad windows.
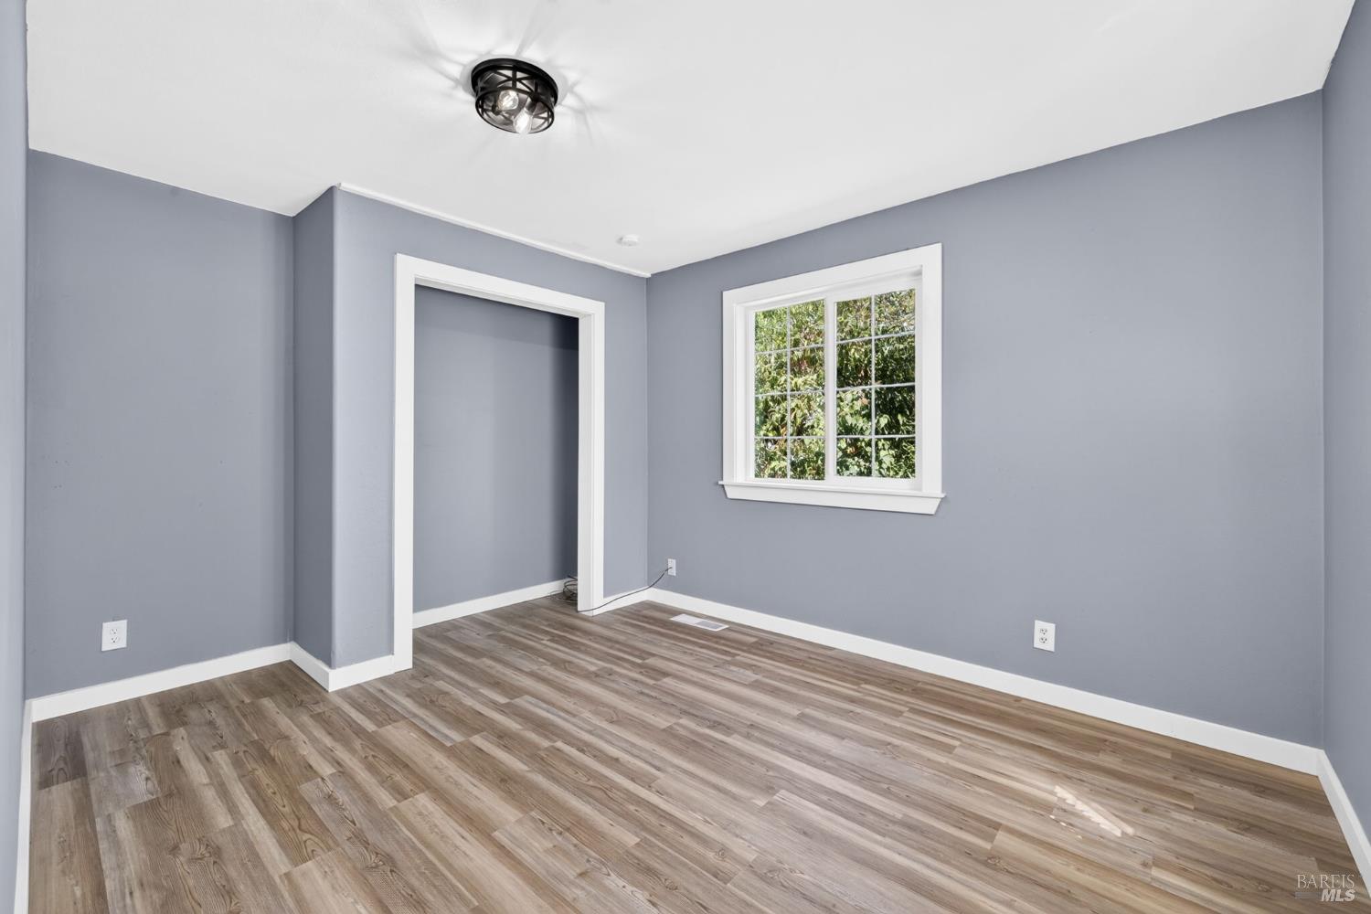
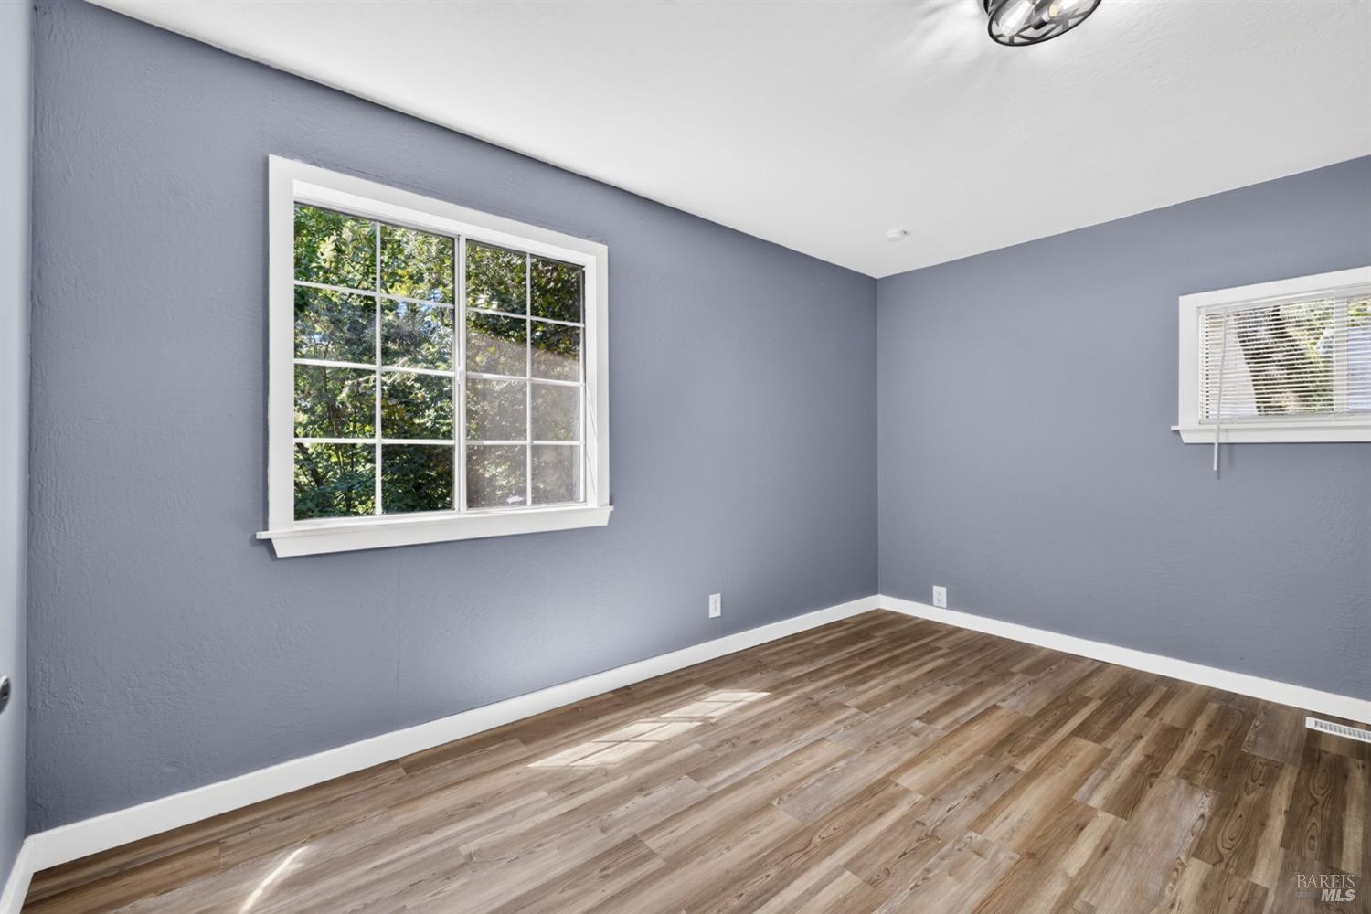
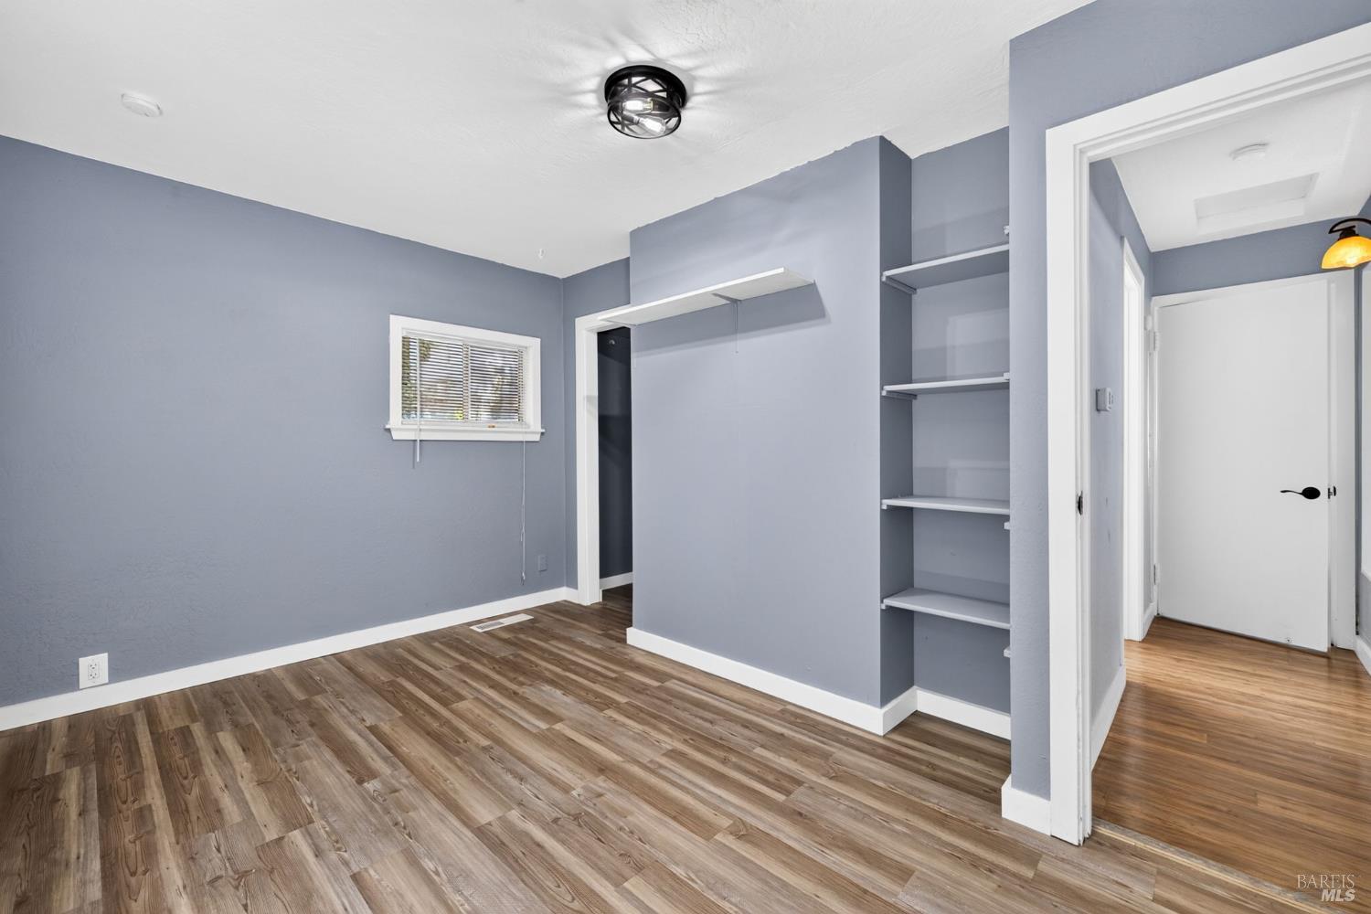
Empty room with blue-gray walls, wood-look flooring, and two windows overlooking greenery.
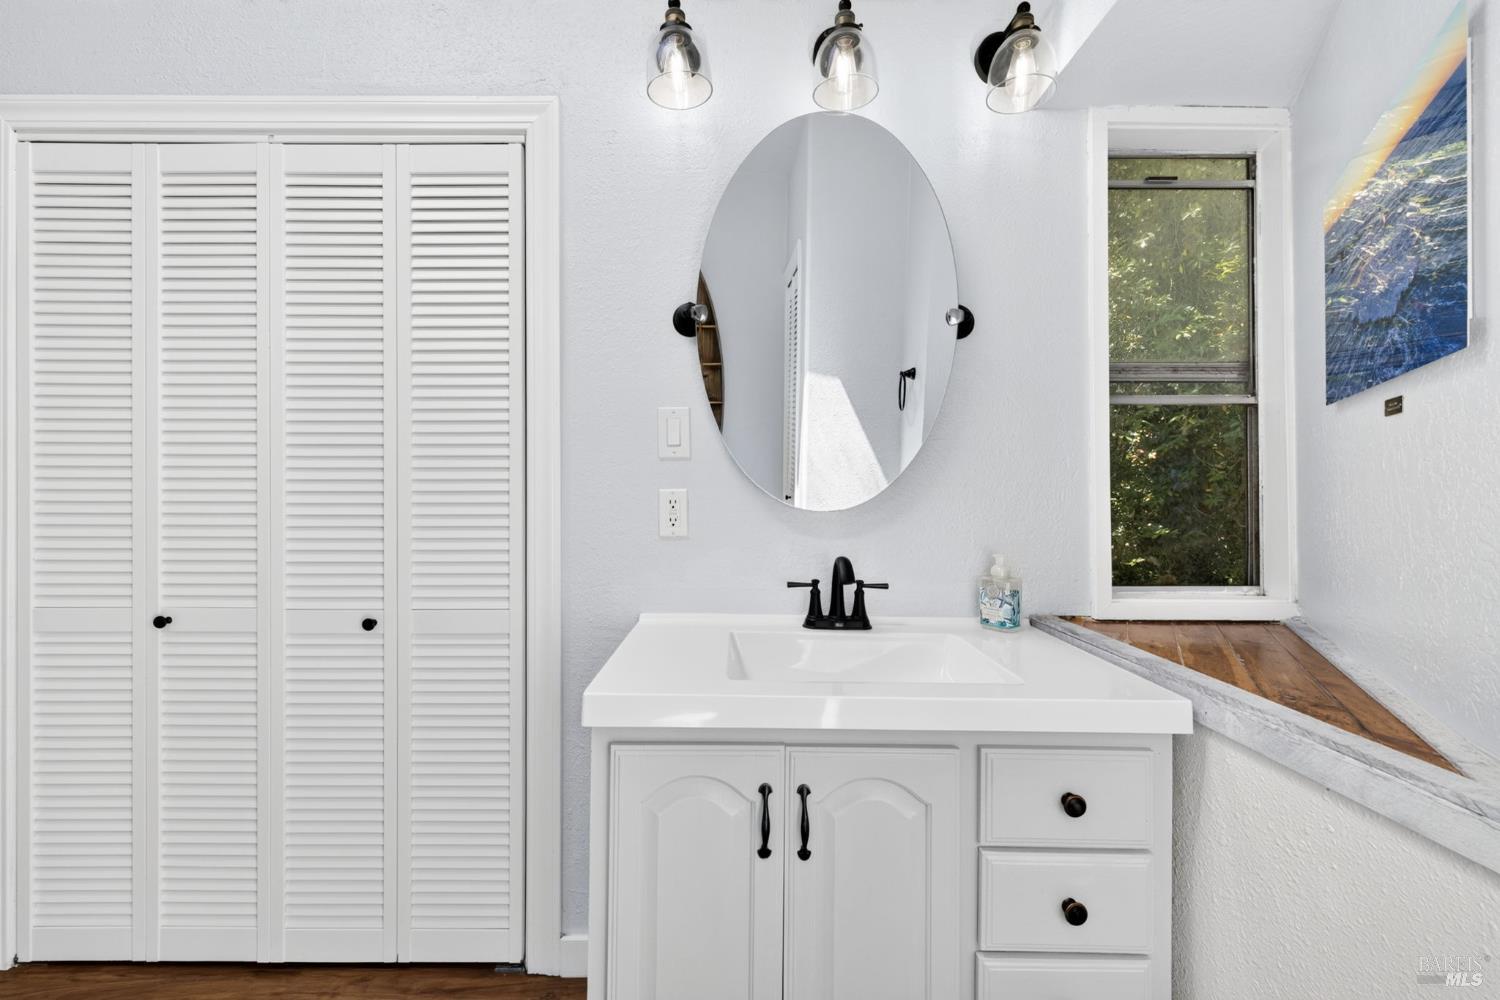
Bathroom vanity with an oval mirror, black faucet, and window overlooking greenery.
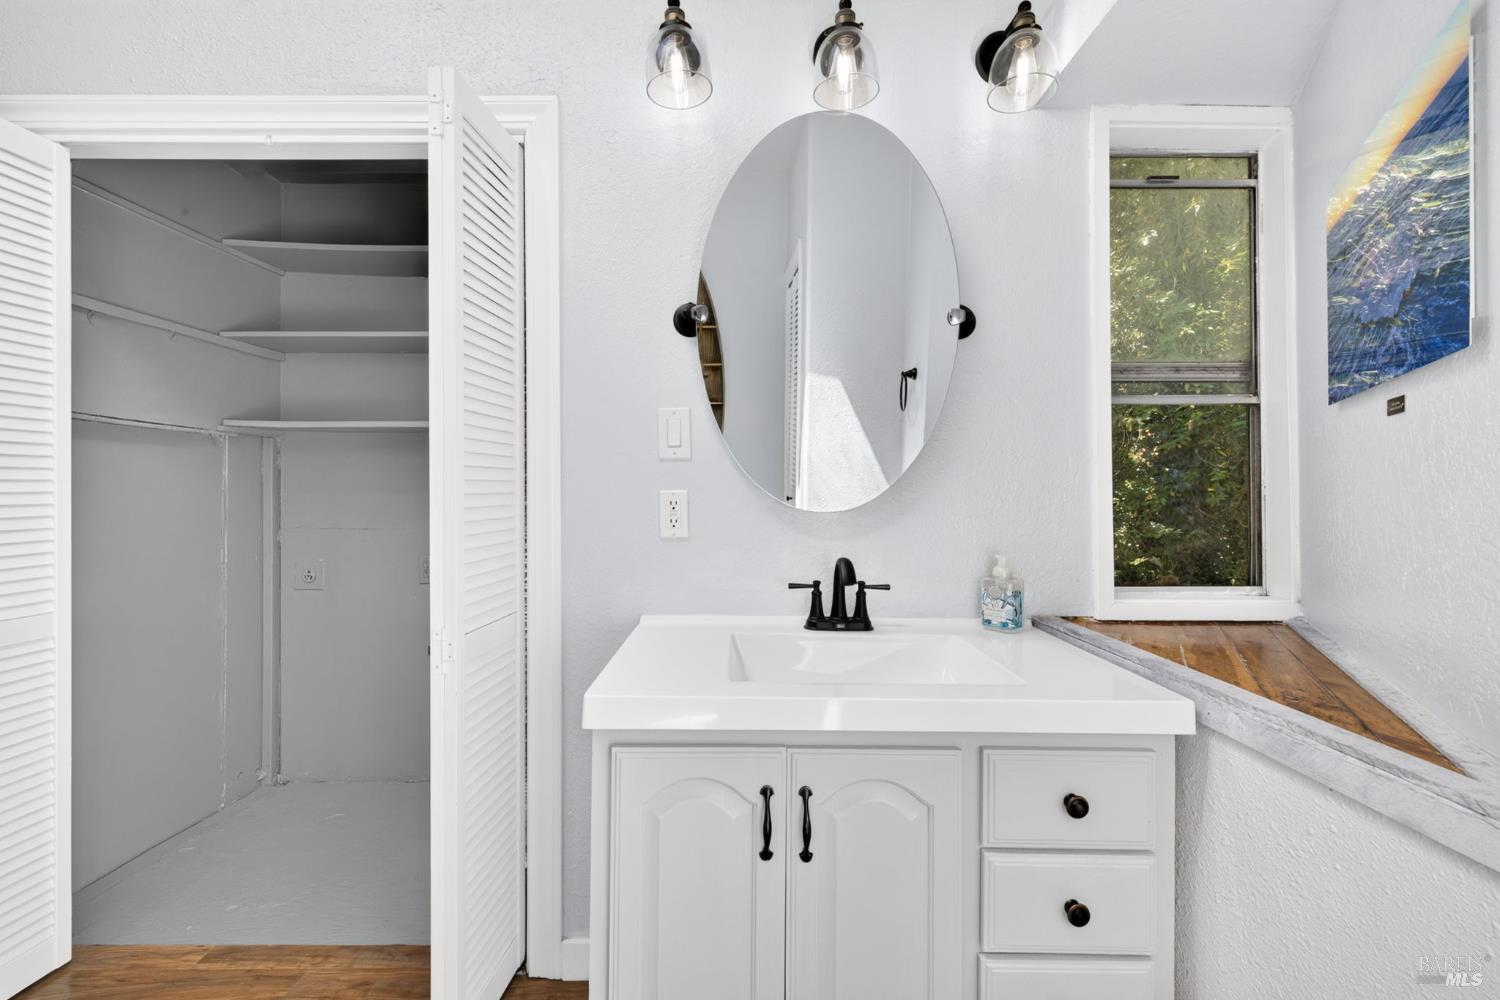
Bathroom vanity with an oval mirror, black faucet, and open closet with built-in shelves.
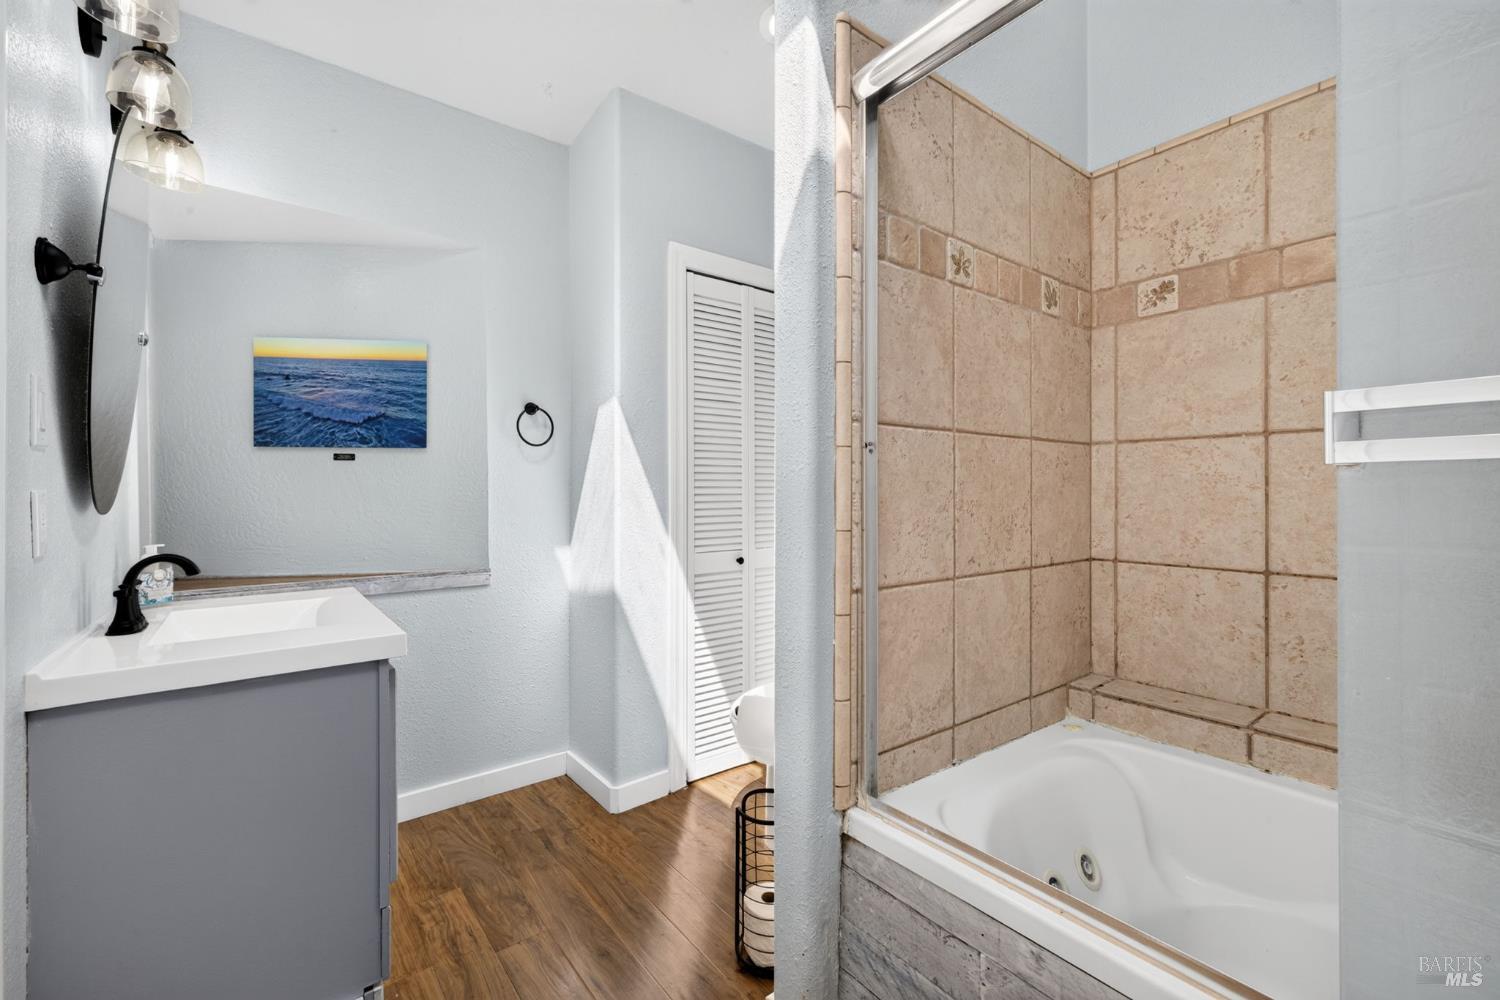
Bathroom with a gray vanity and sink beside a tub with tan tiled shower walls.
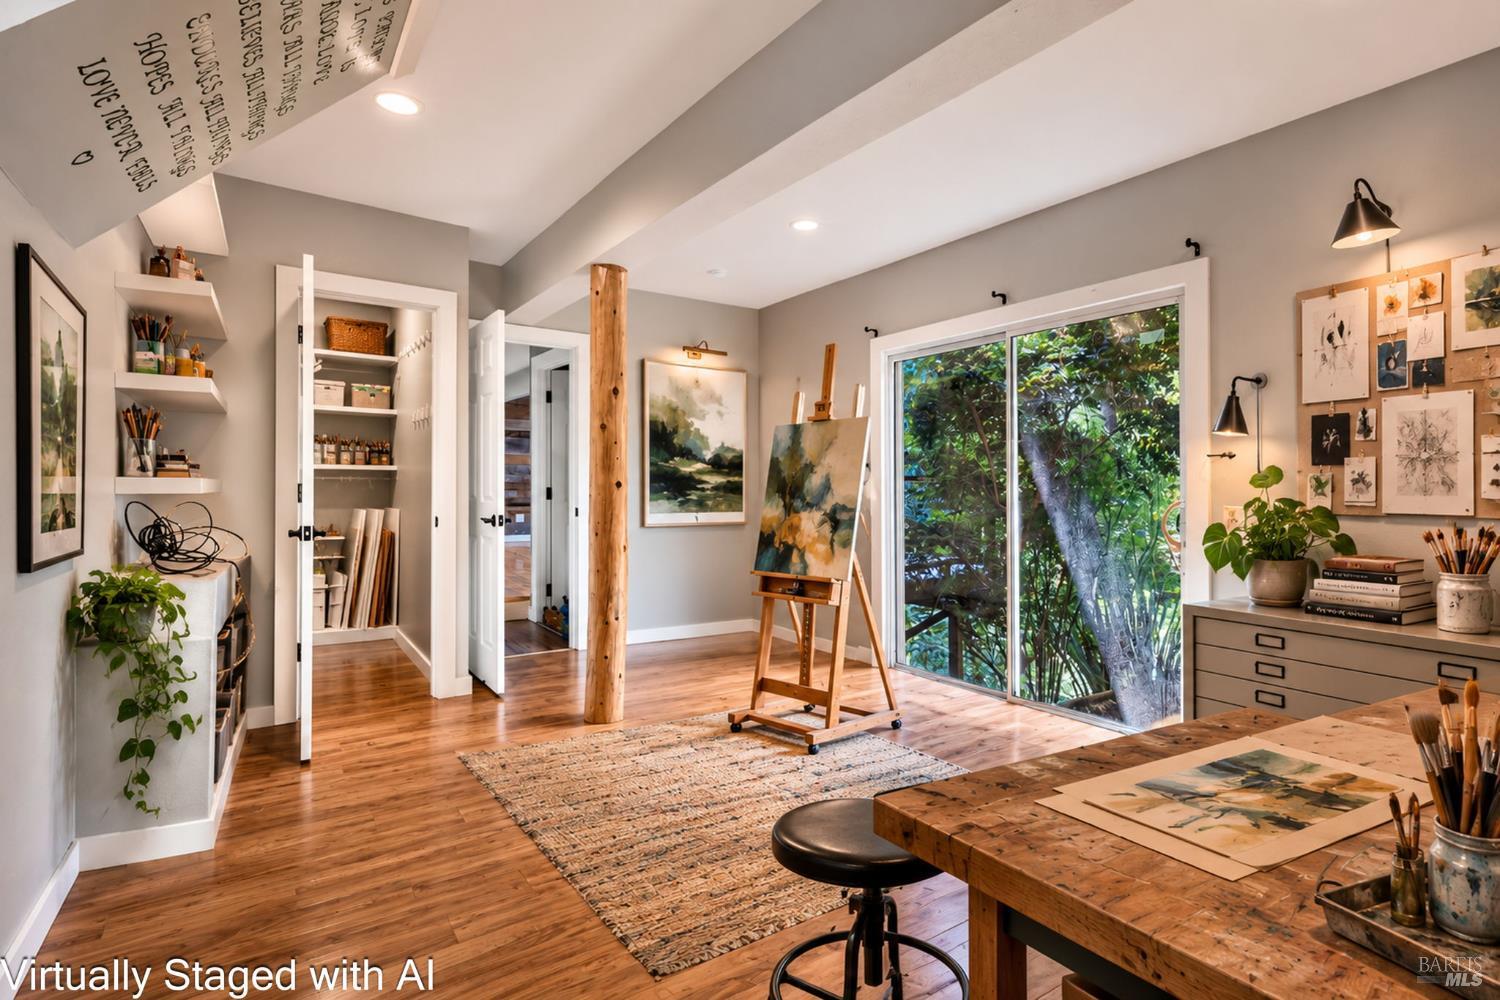
Art studio with a central easel, hardwood floors, and sliding glass doors overlooking greenery.
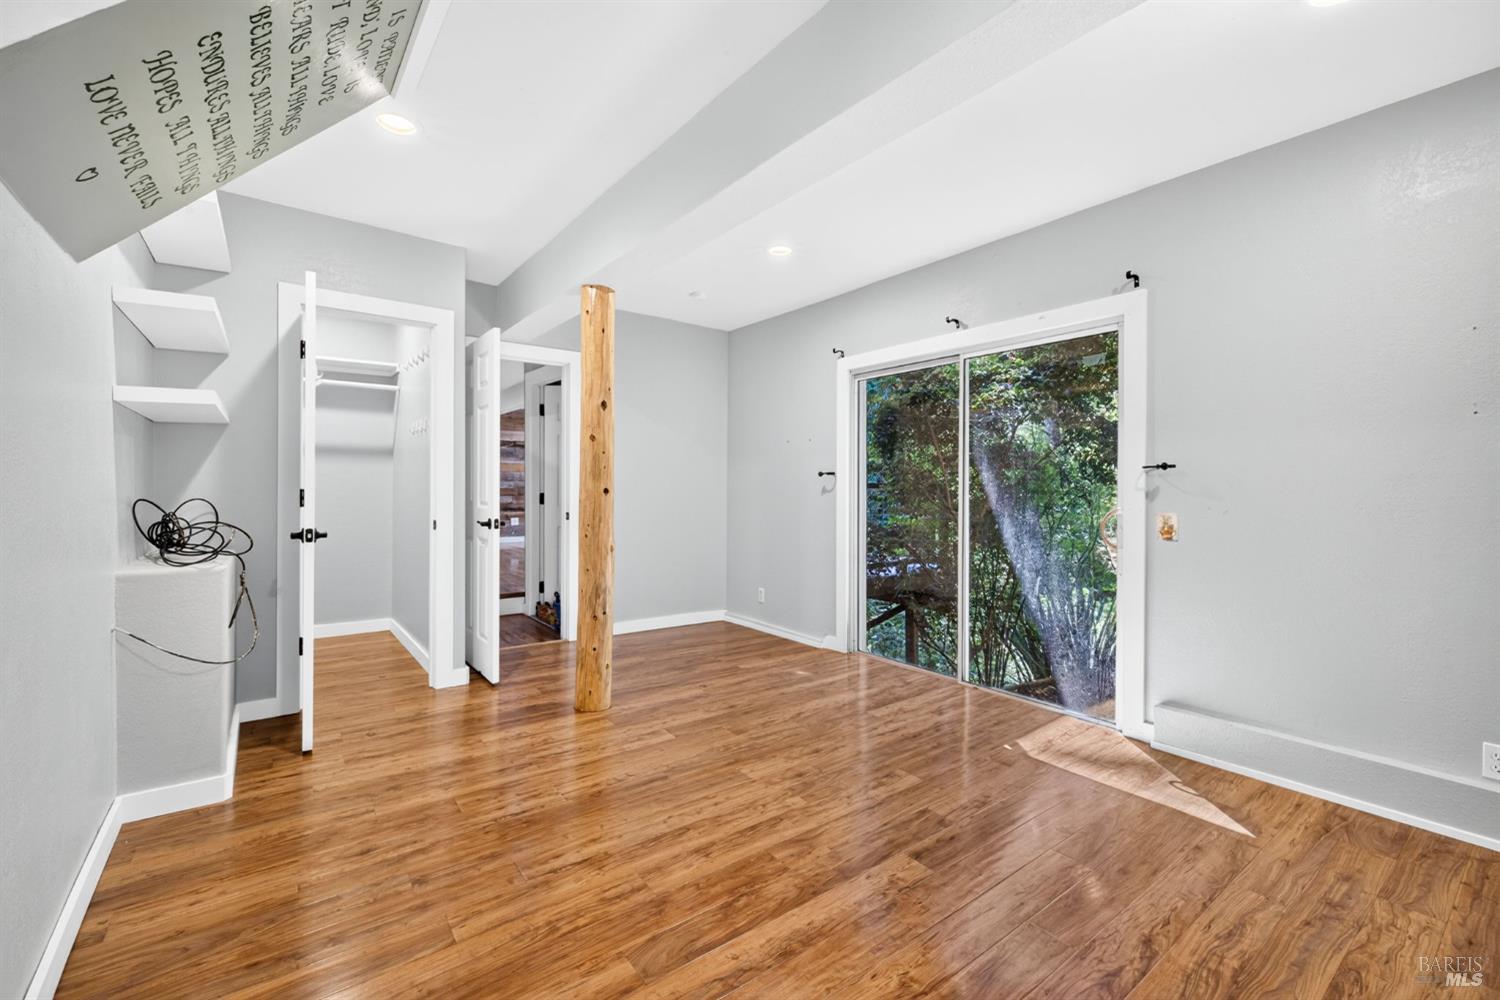
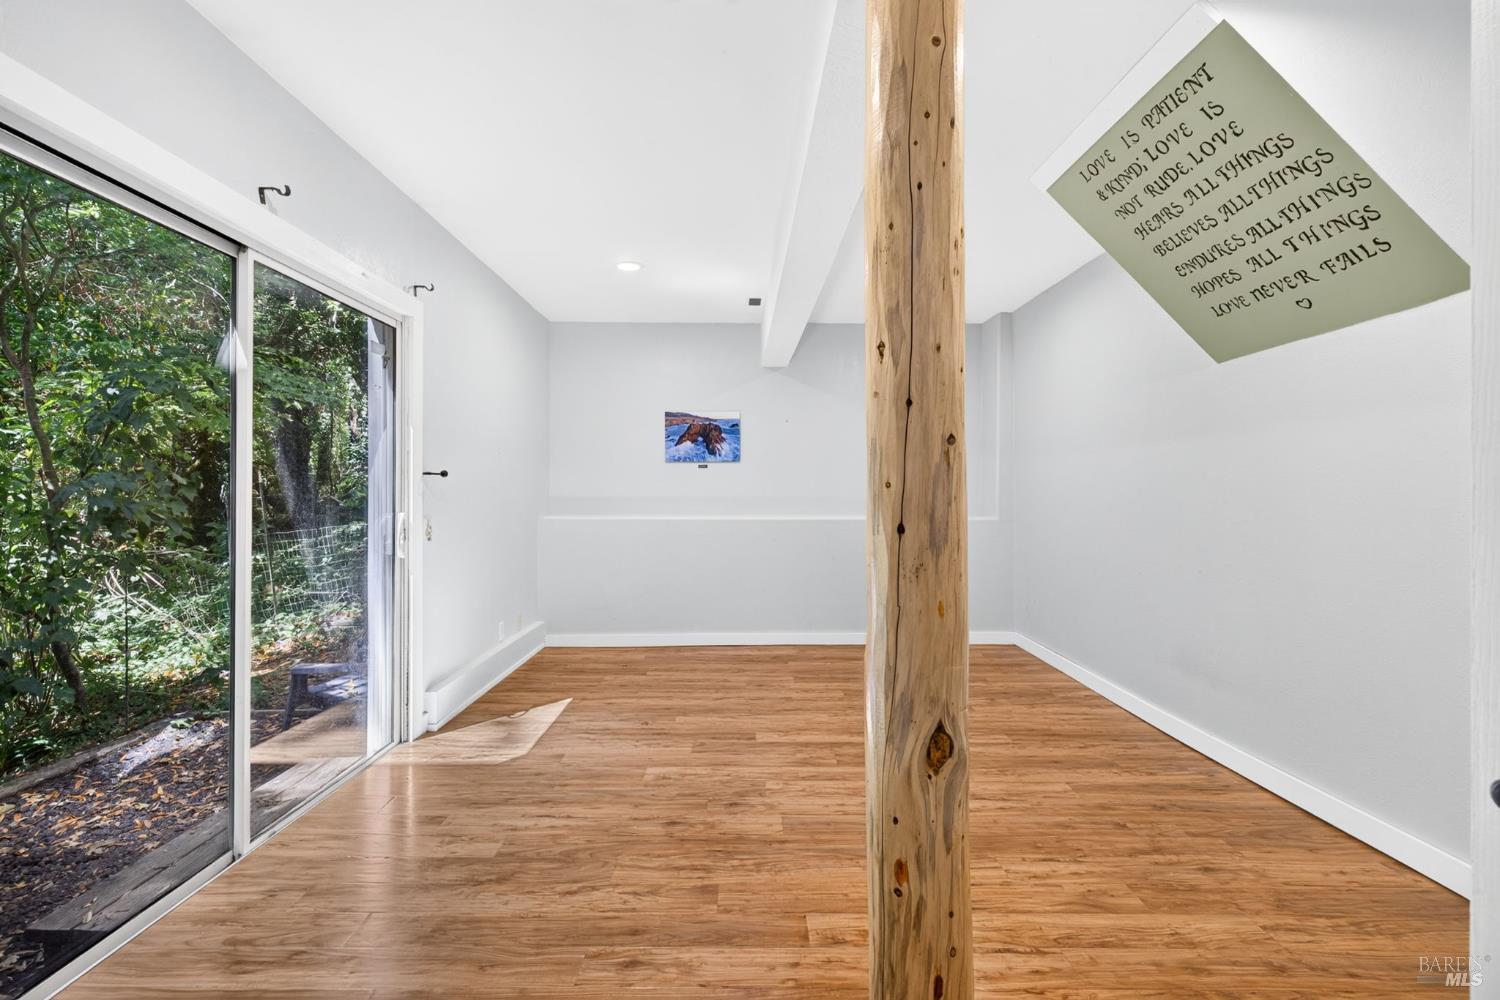
Vacant room with hardwood floors, an exposed wood post, a closet, and sliding glass doors overlooking trees.
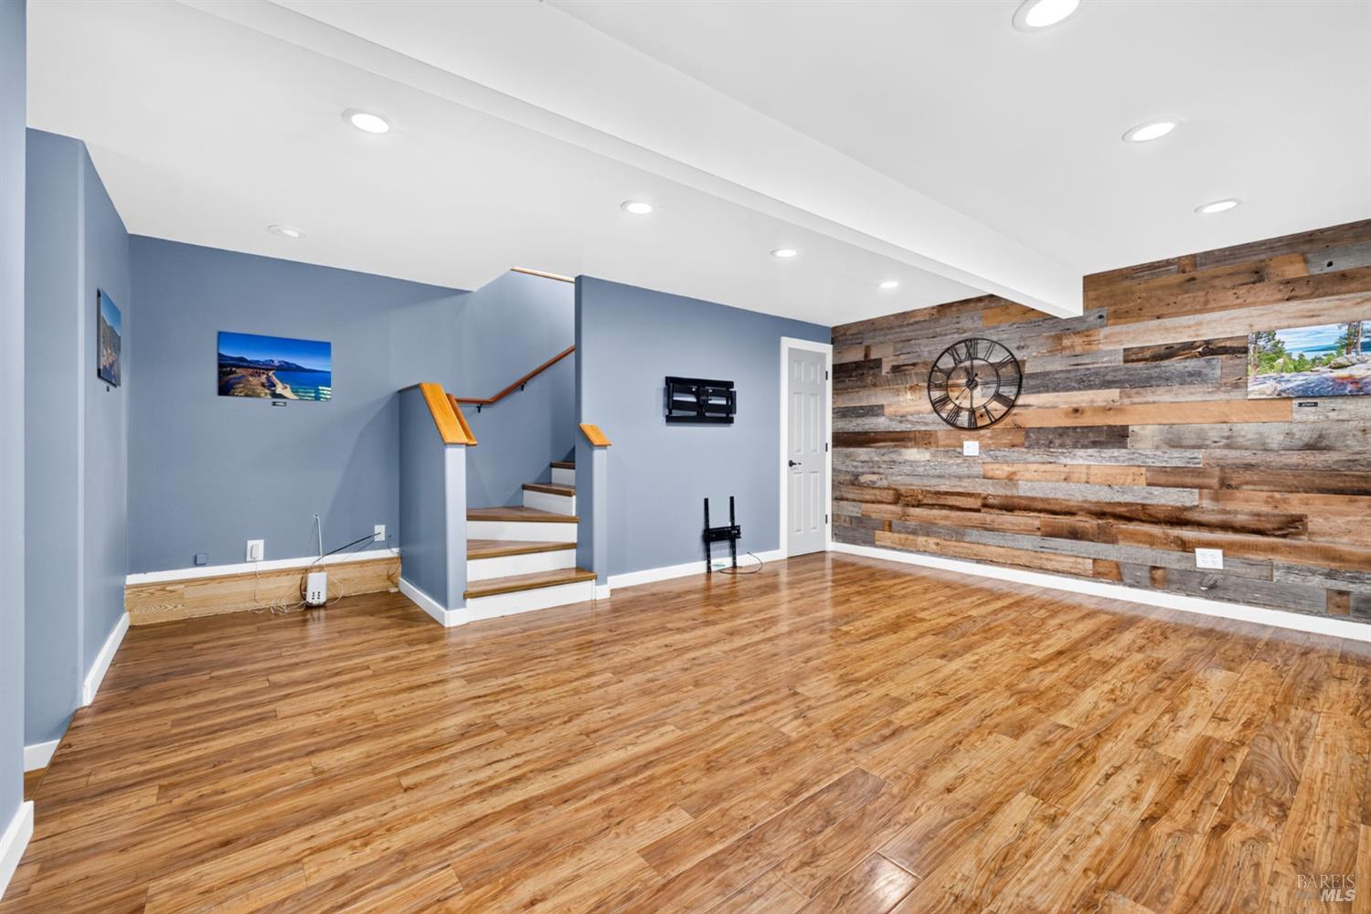
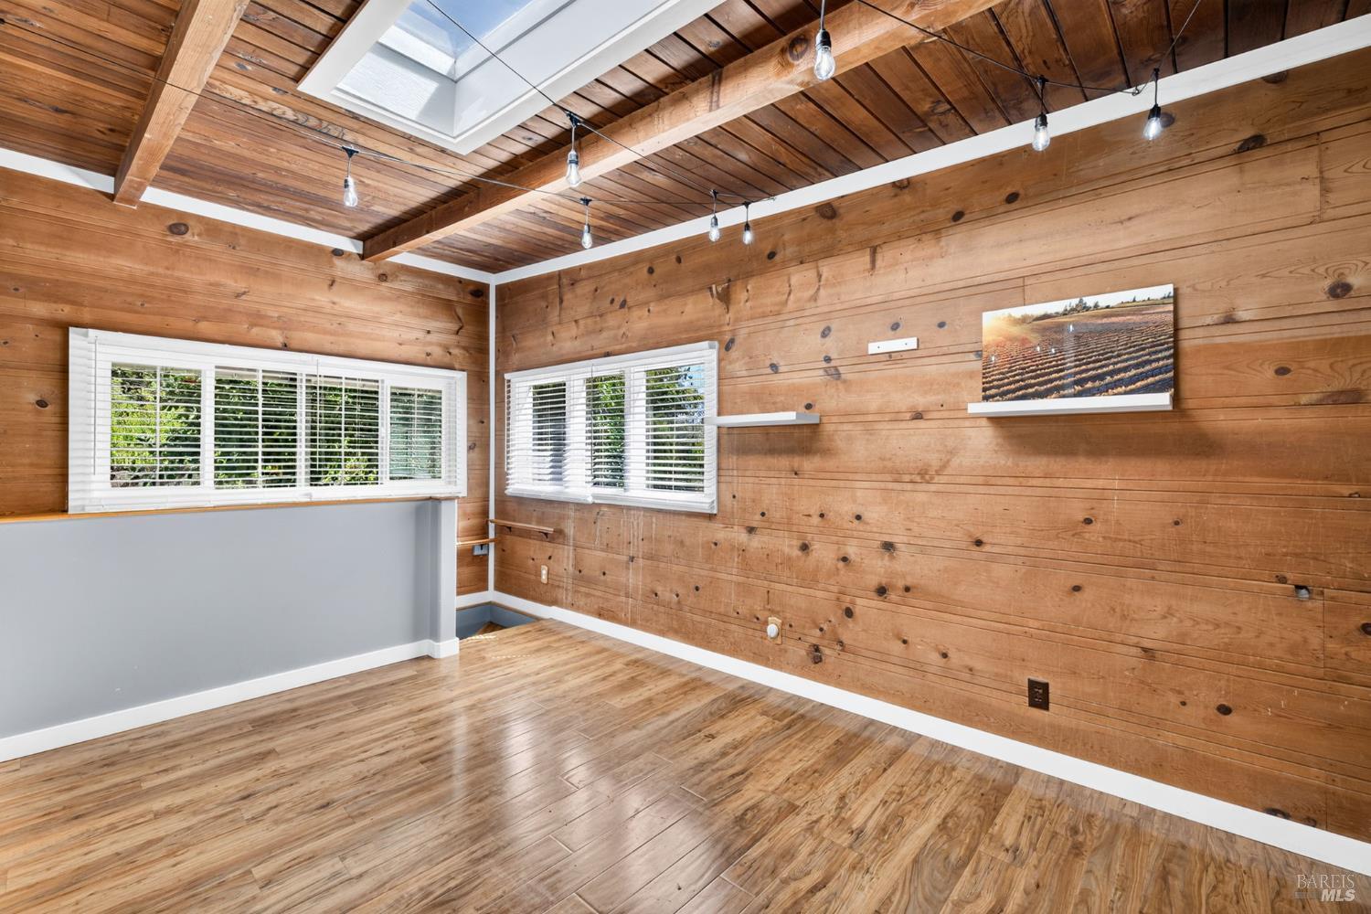
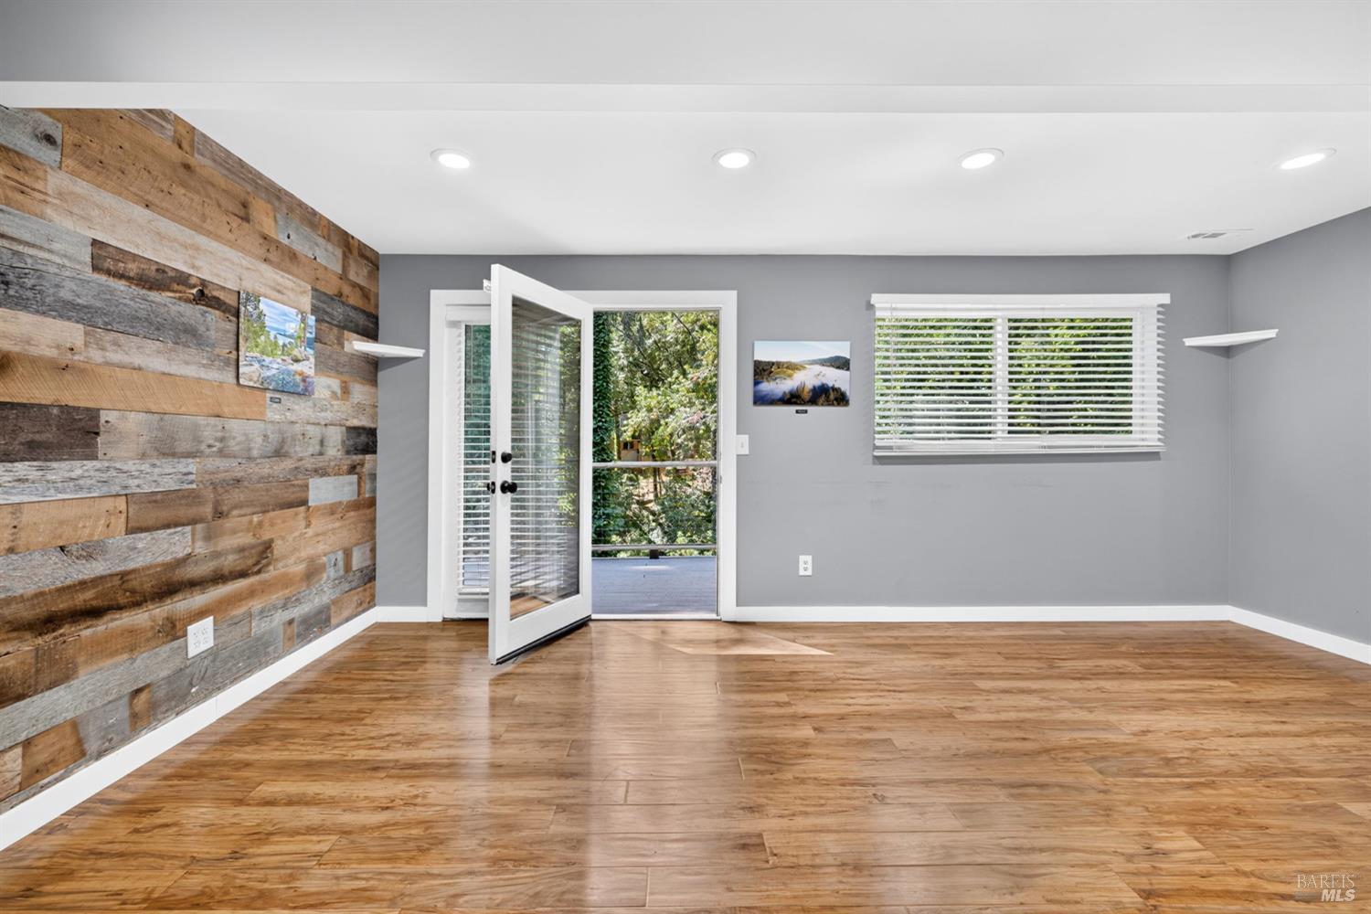
Open room with glossy wood flooring, a reclaimed wood accent wall, and stairs.
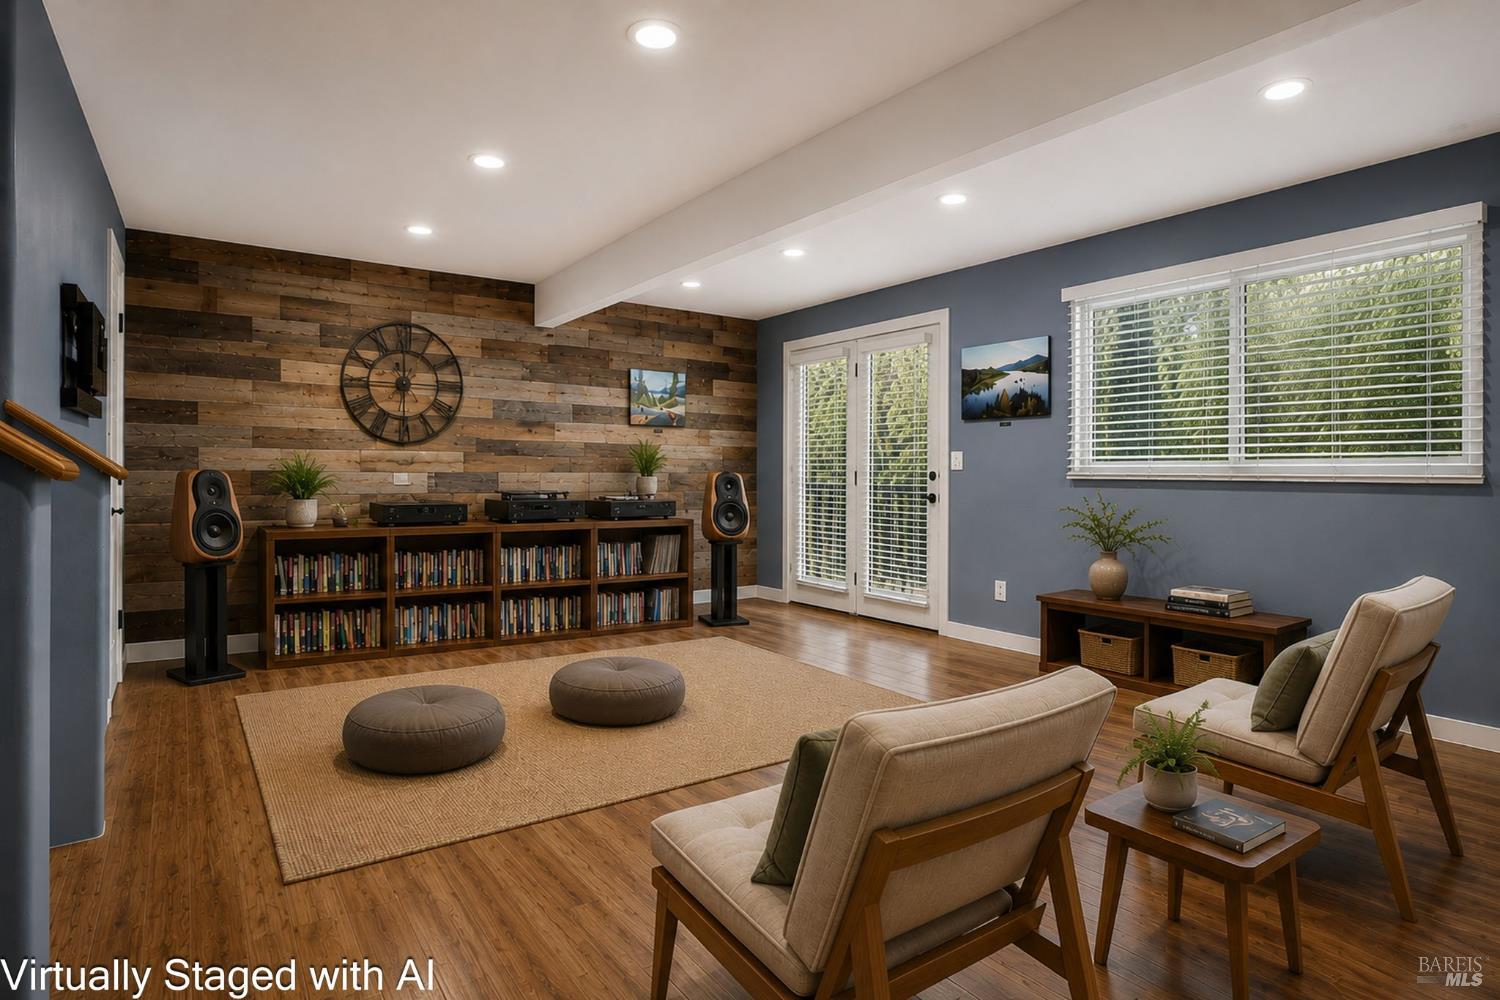
Living room with a reclaimed wood accent wall, bookcases, and lounge seating.
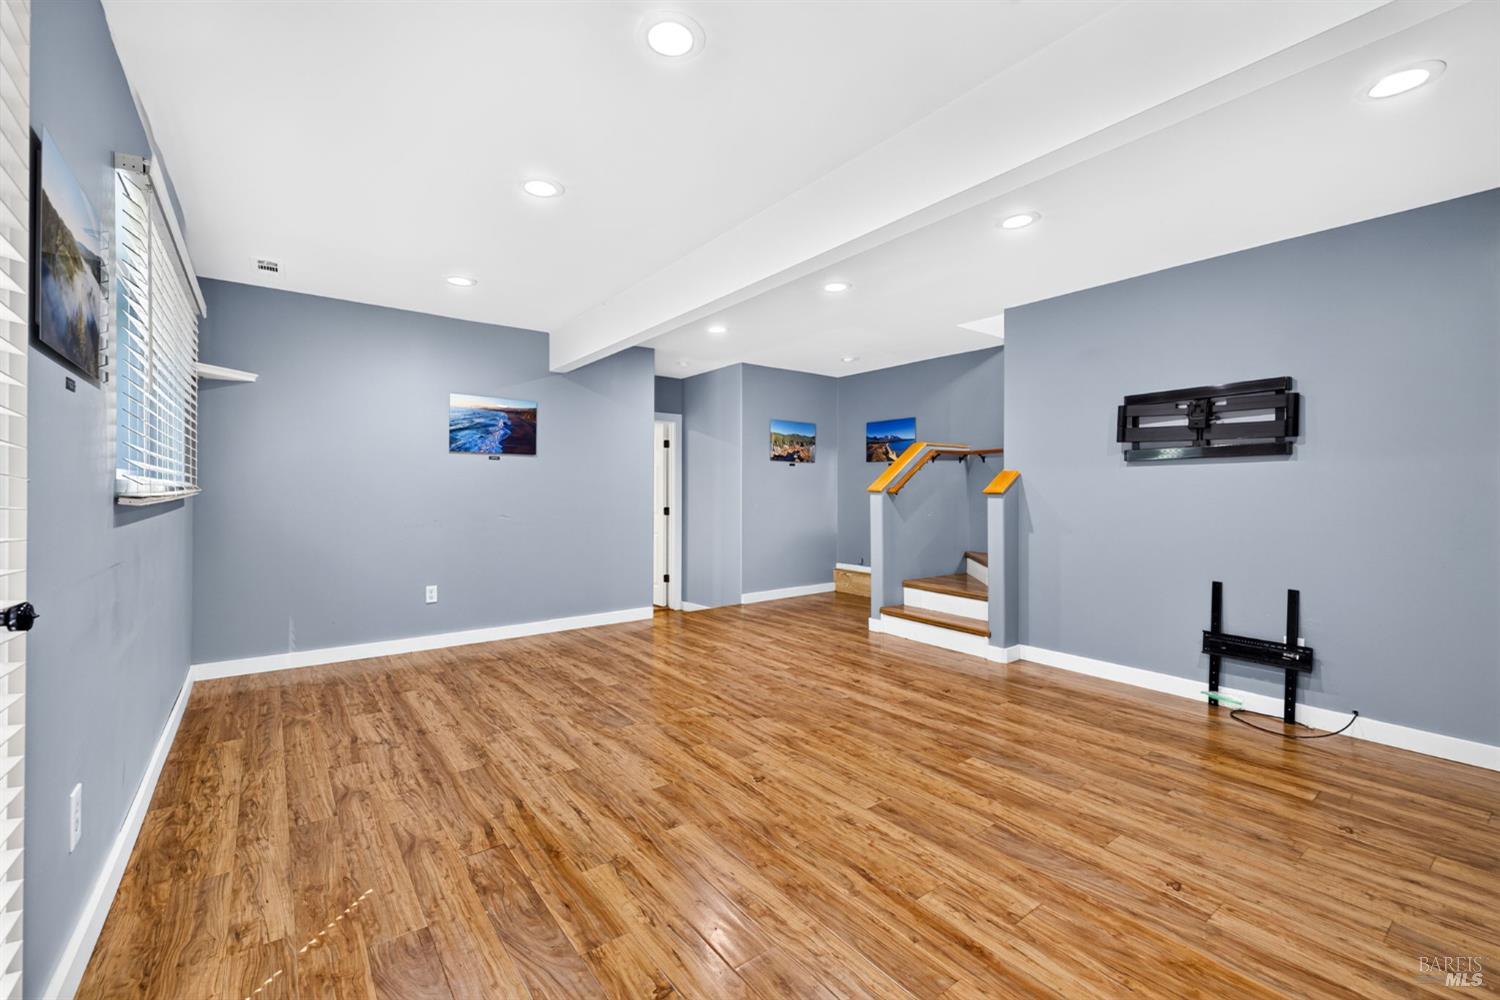
Vacant room with wood-look flooring, gray walls, and a short staircase.
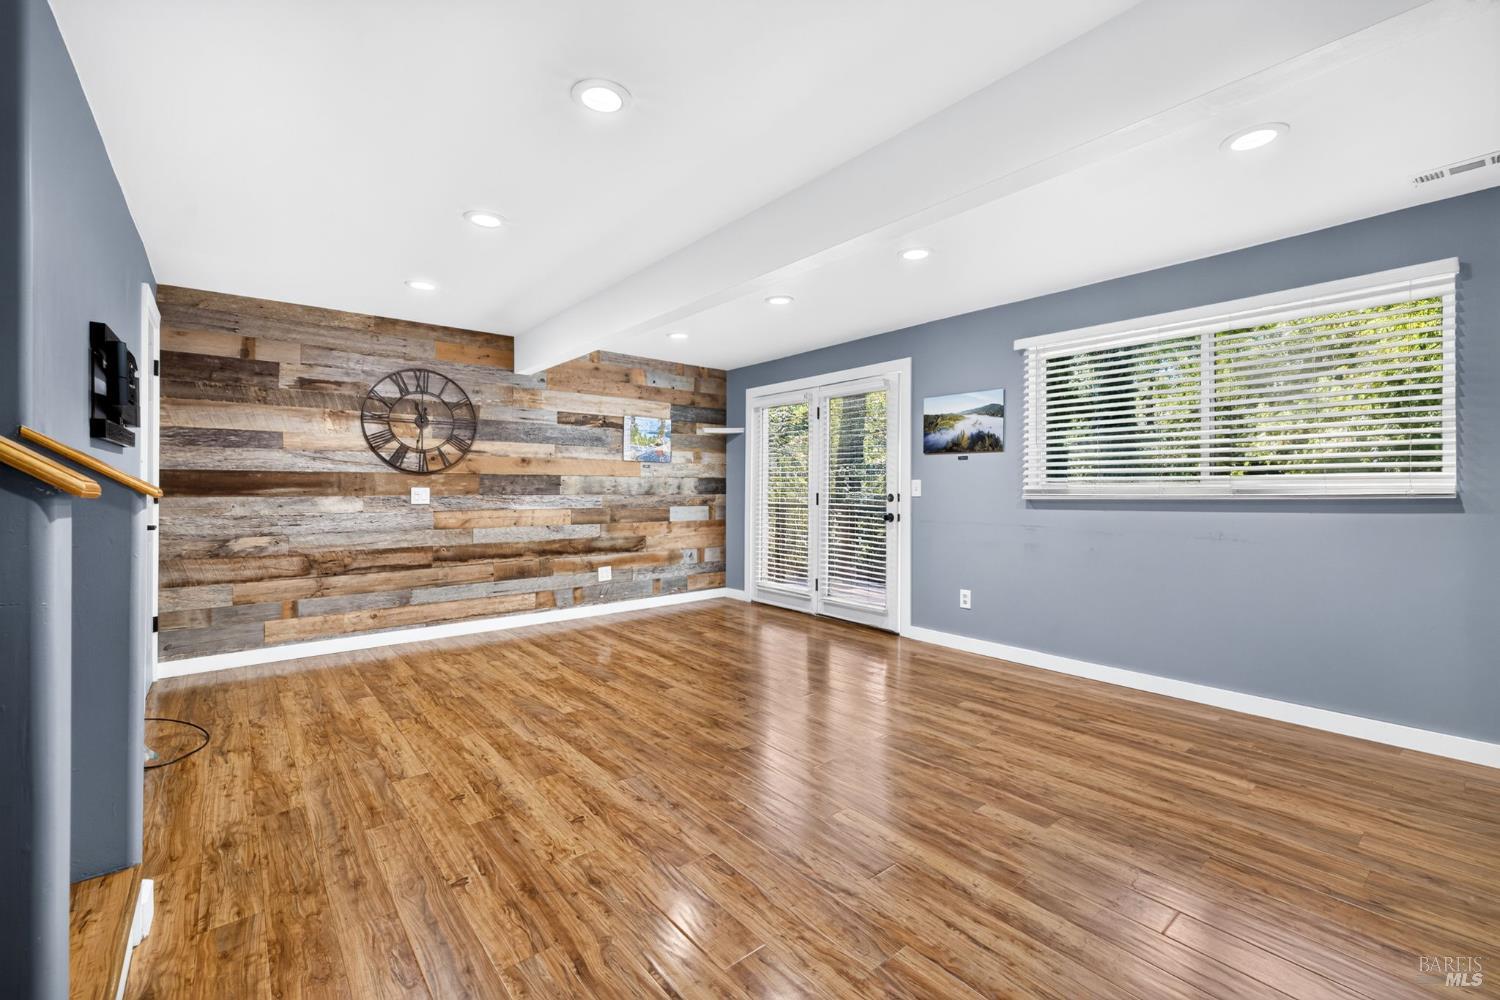
Empty room with glossy wood-look floors, a reclaimed-wood accent wall, and a large wall clock.
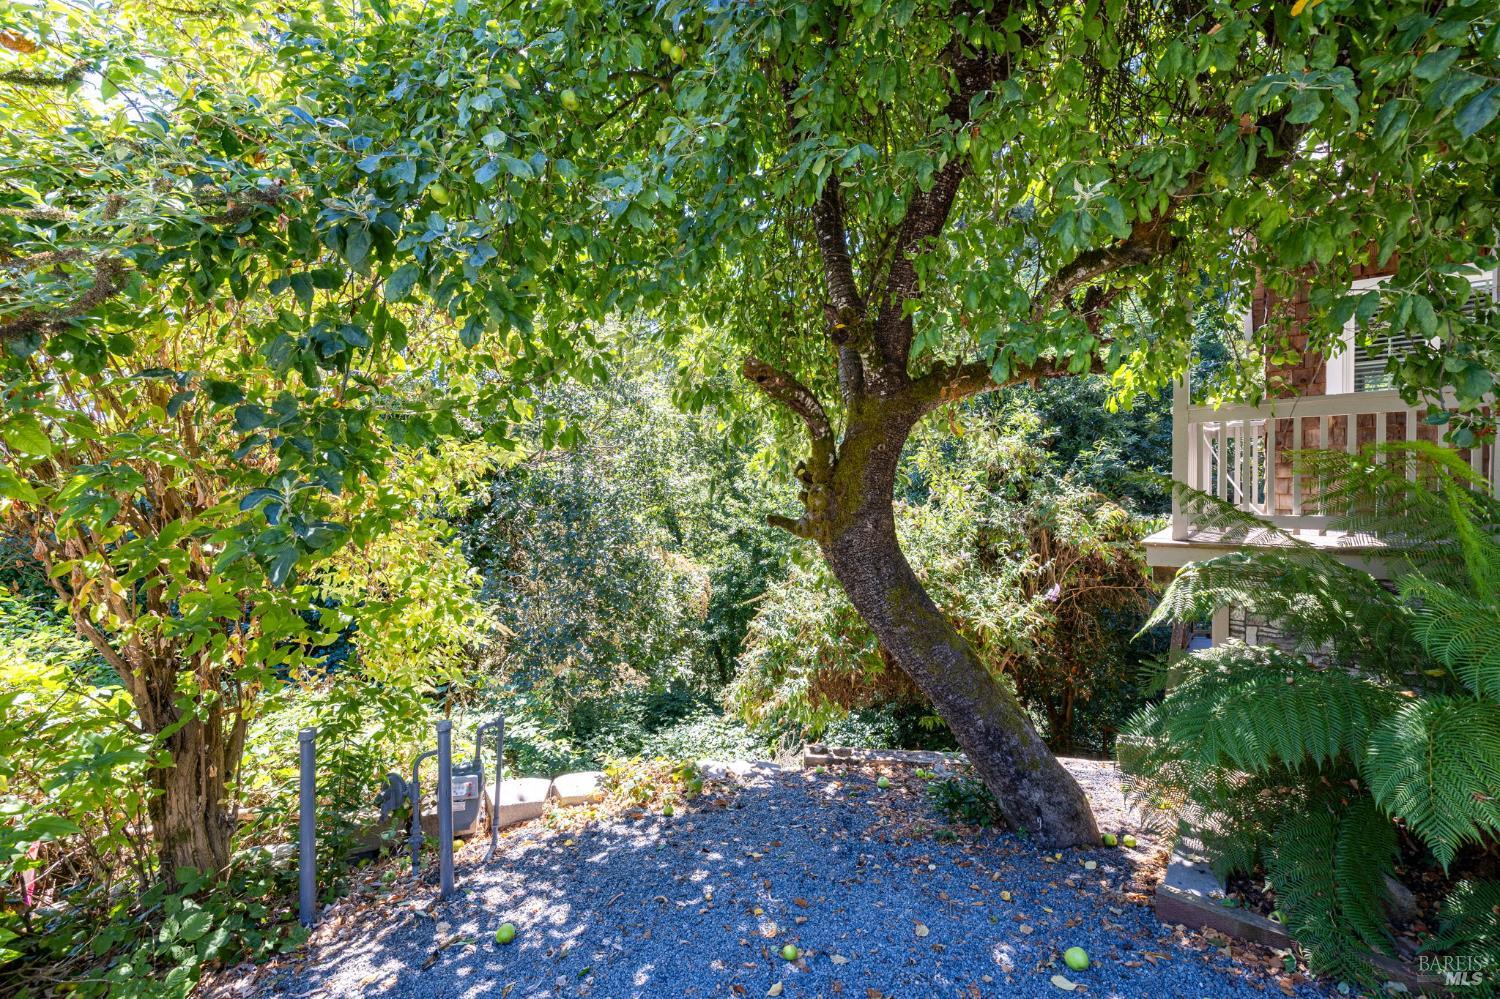
Leafy yard with a mature tree, gravel path, and raised deck beside the house.
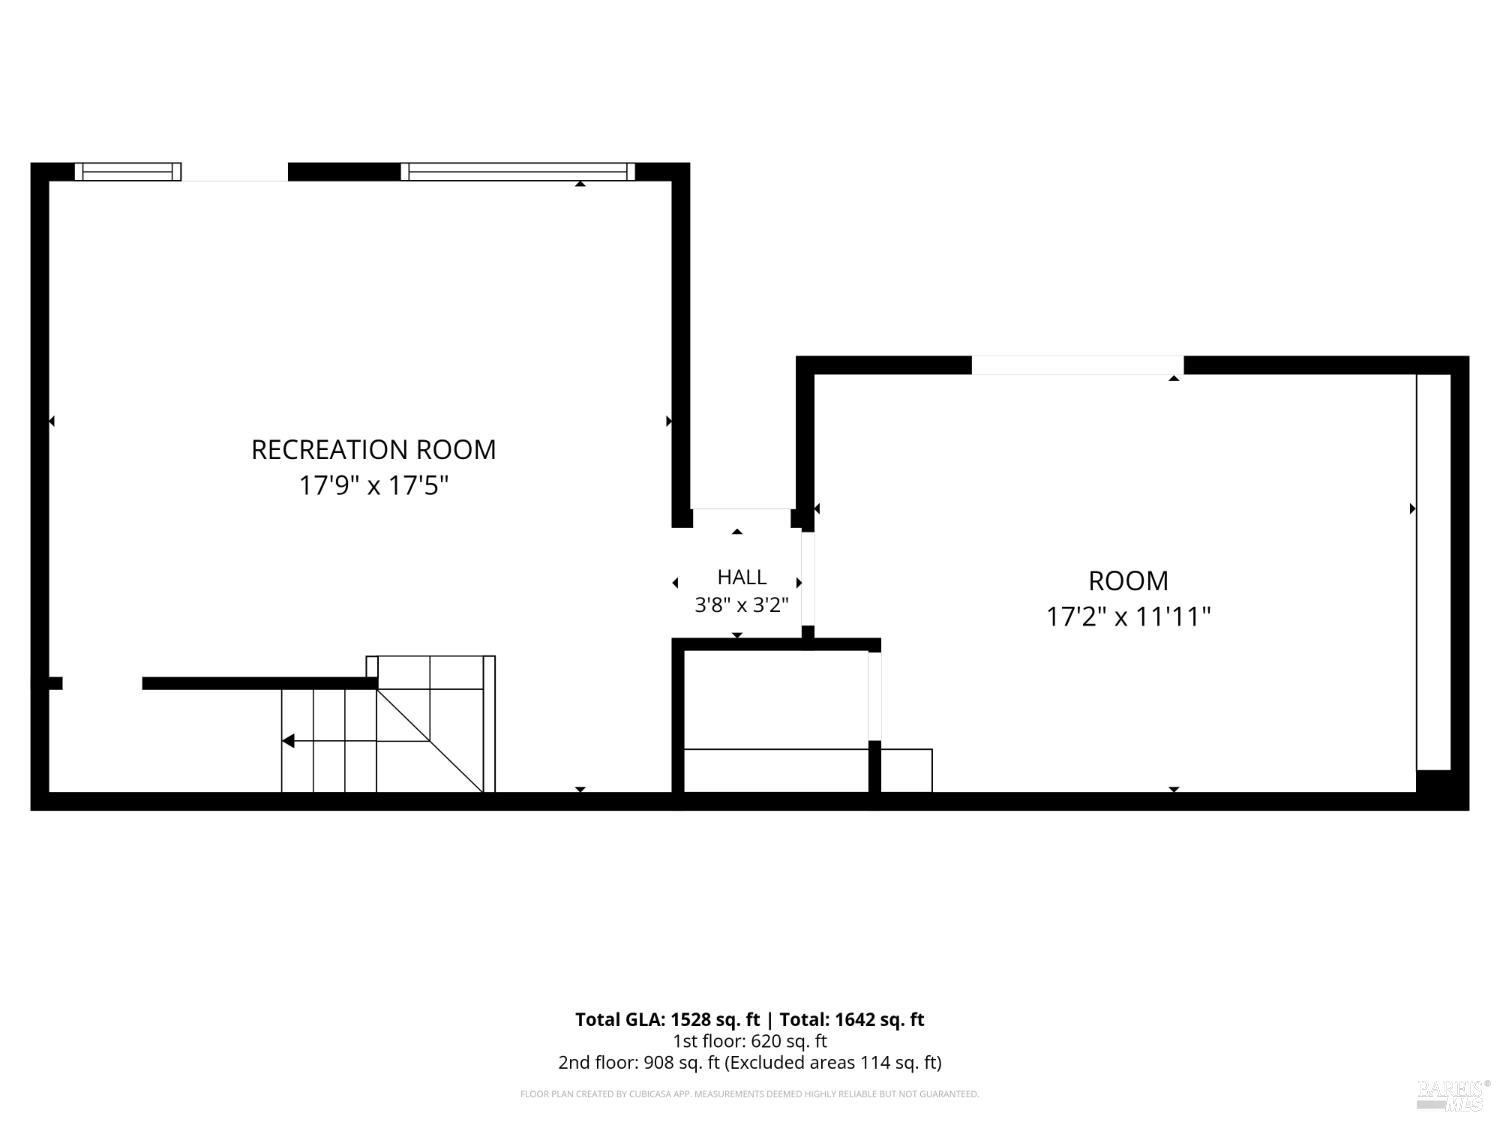
Floor plan showing a recreation room, hall, and room with dimensions and area totals.
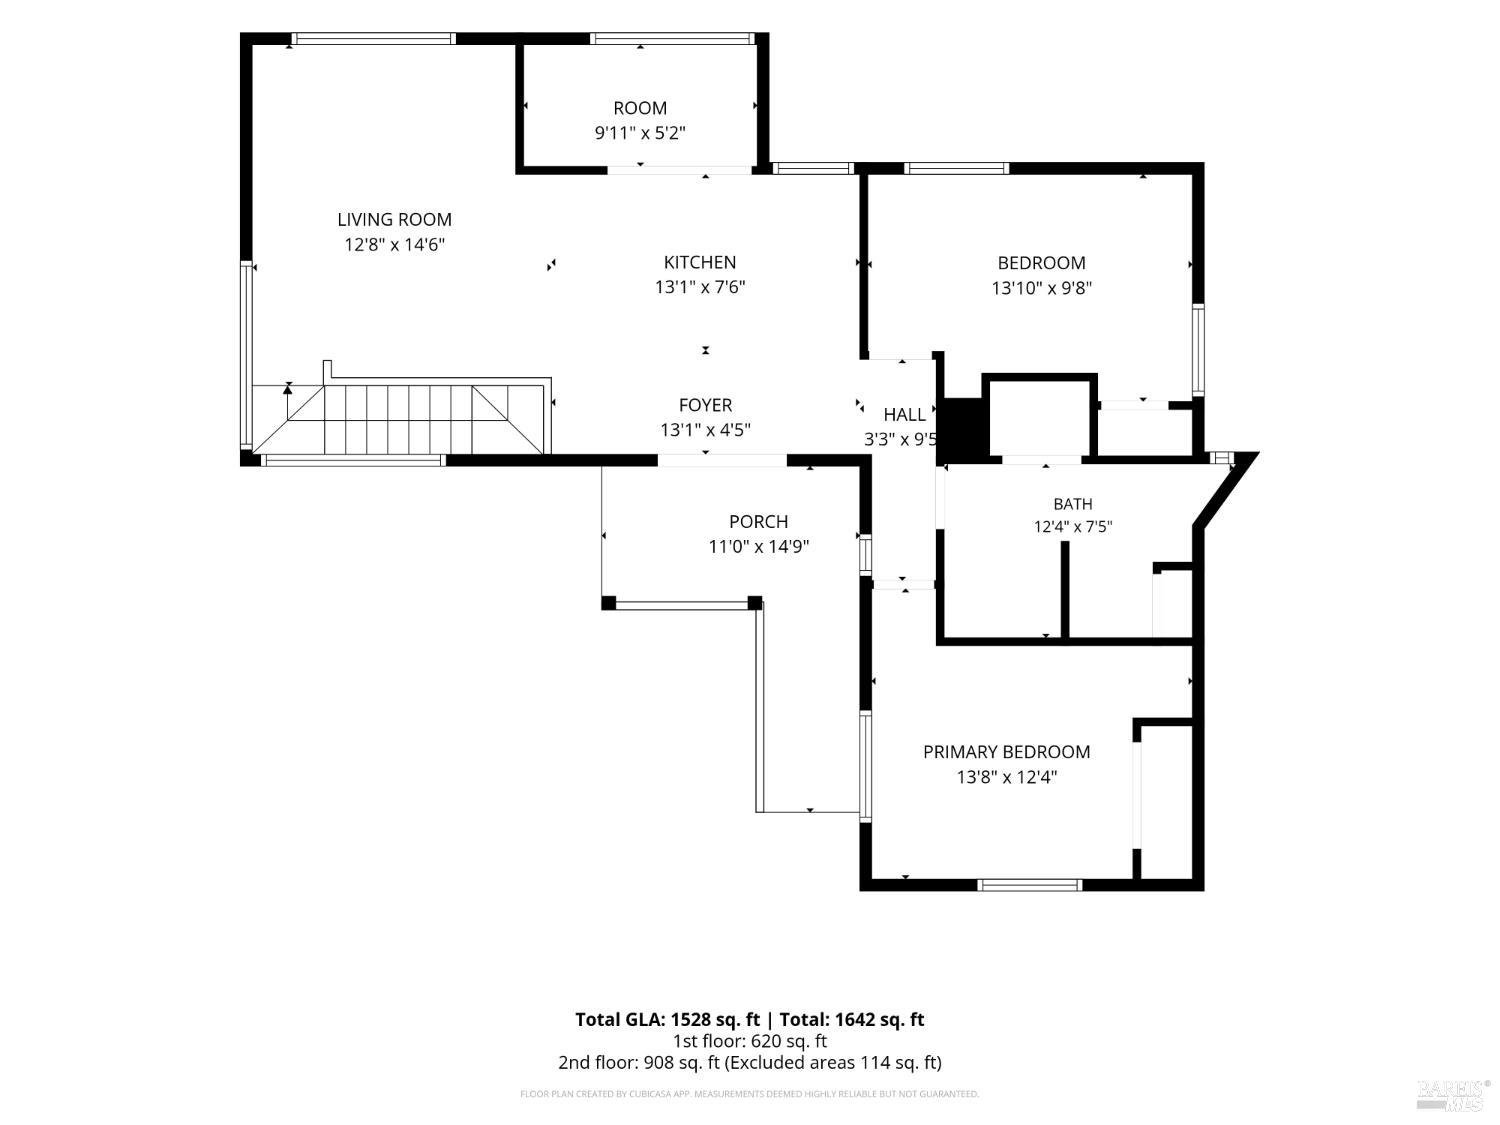
Floor plan showing labeled rooms, dimensions, and total area of 1,642 square feet.
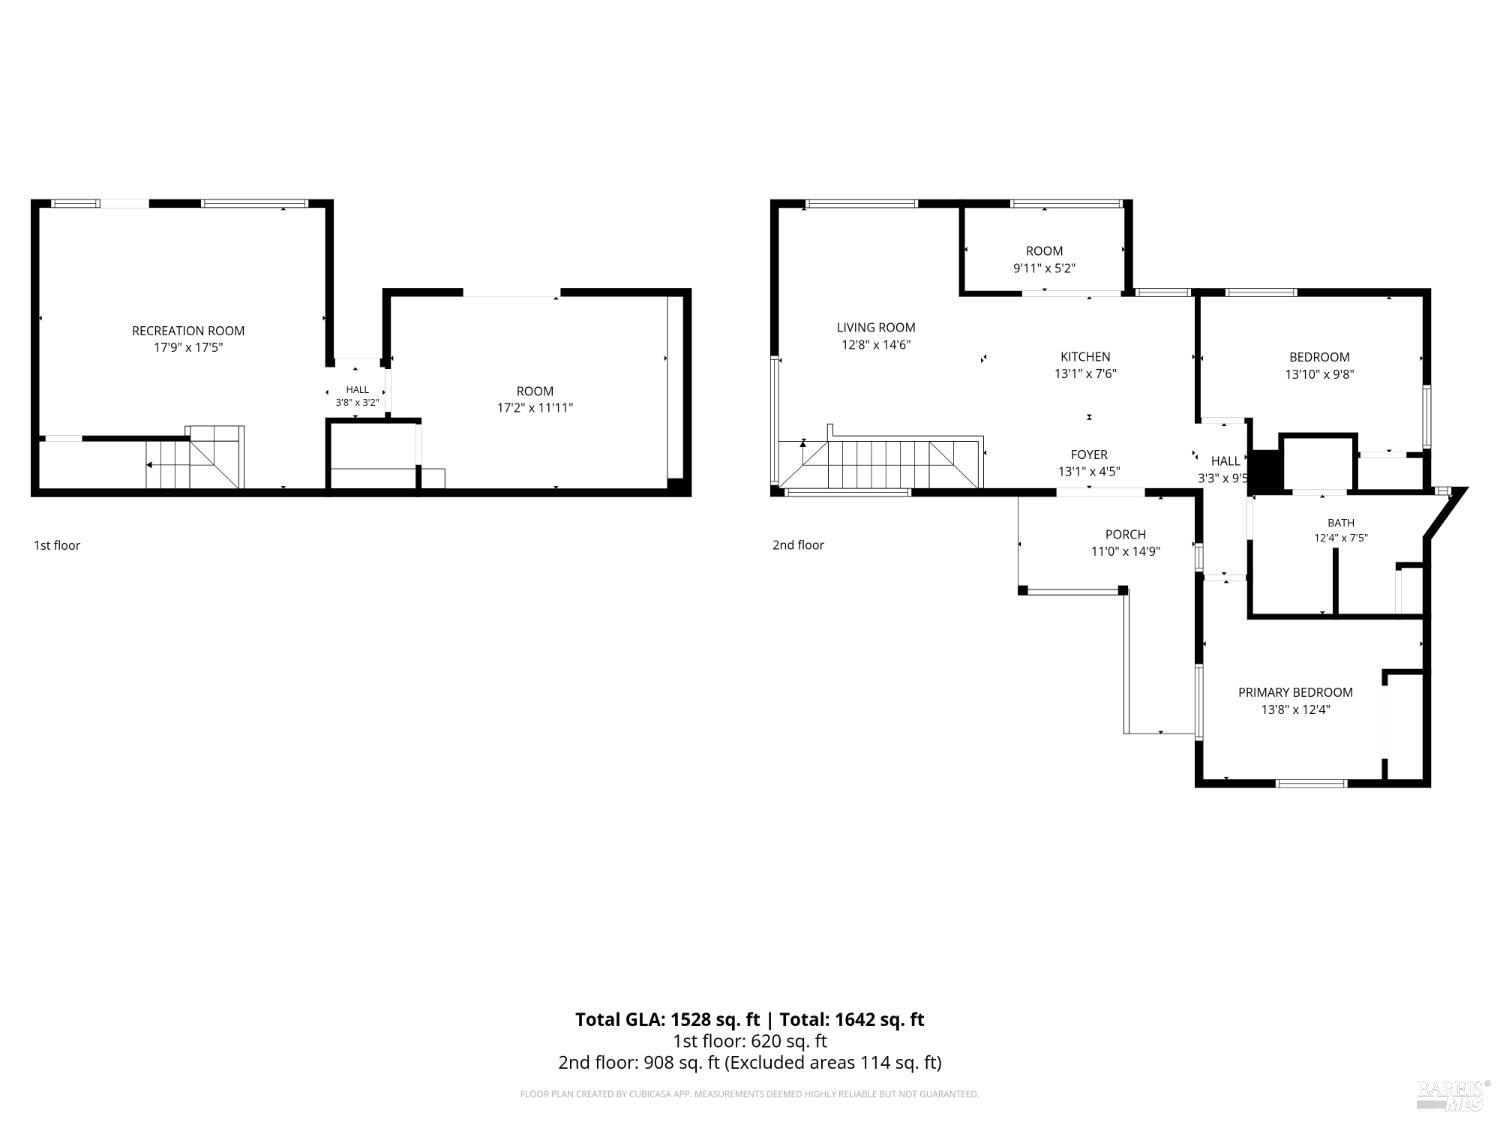
Two-level floor plan with room labels and dimensions for 212 Farrell Drive.
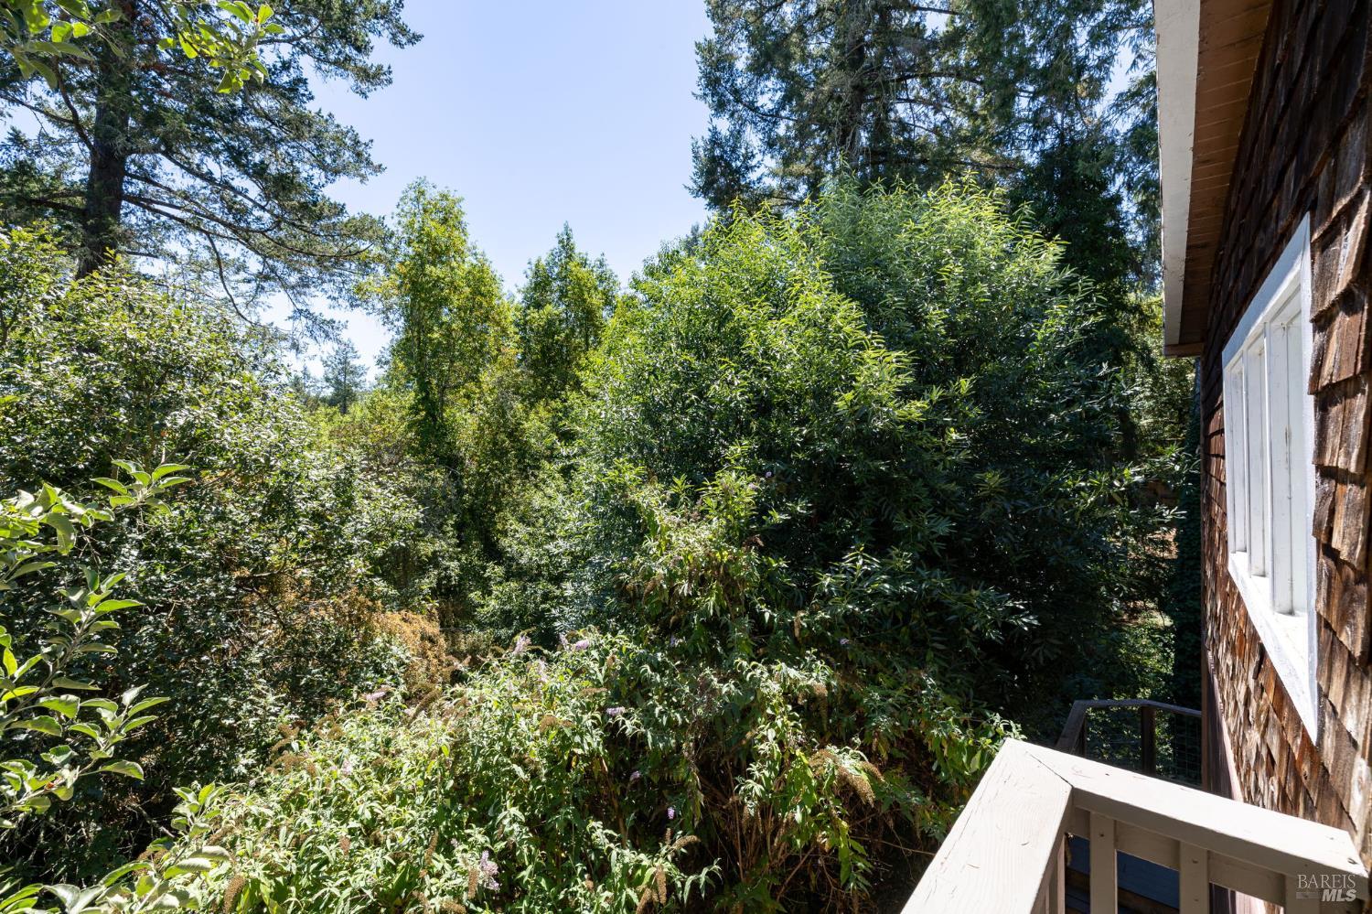
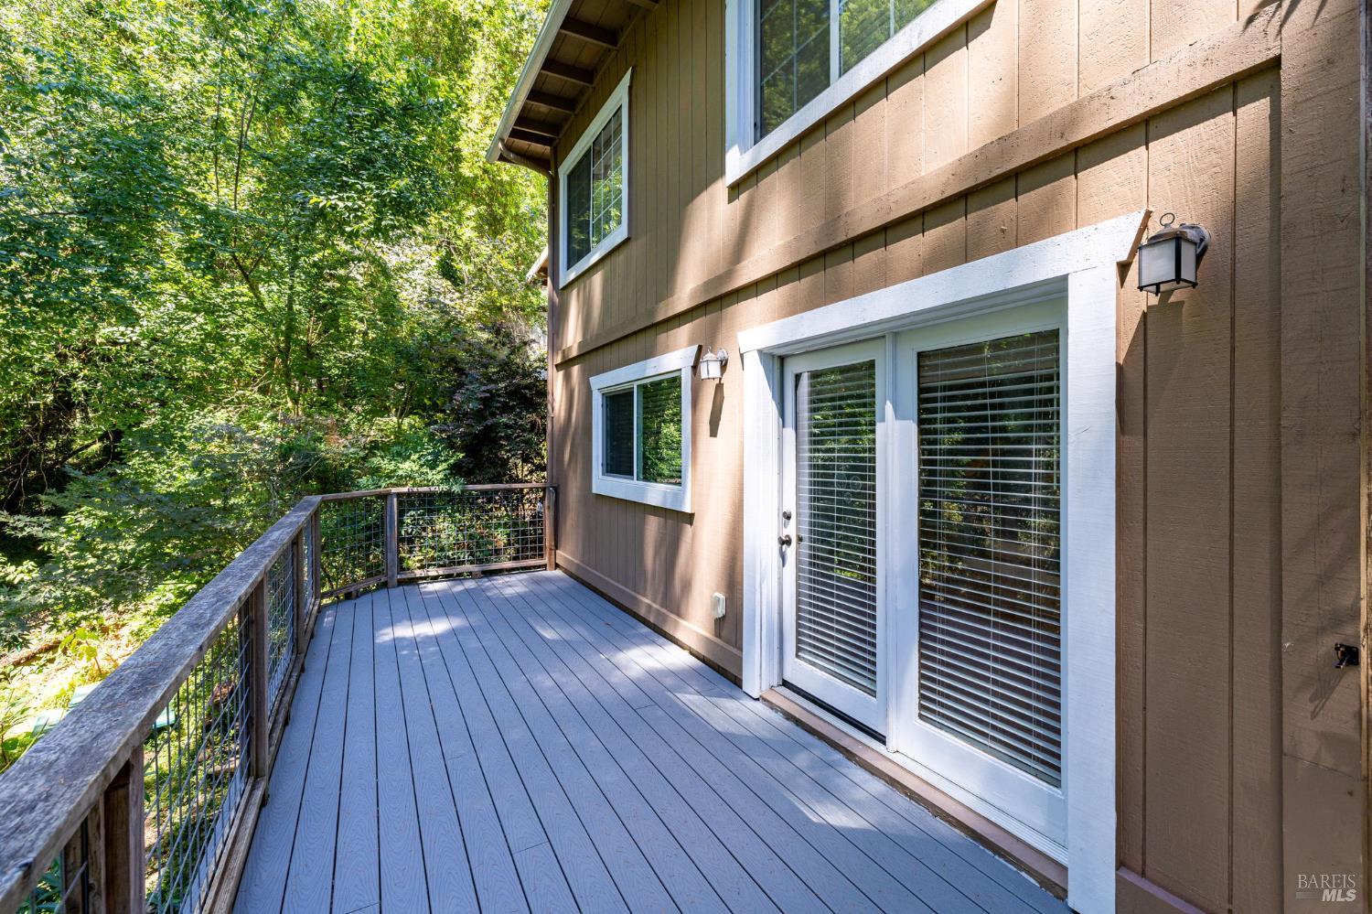
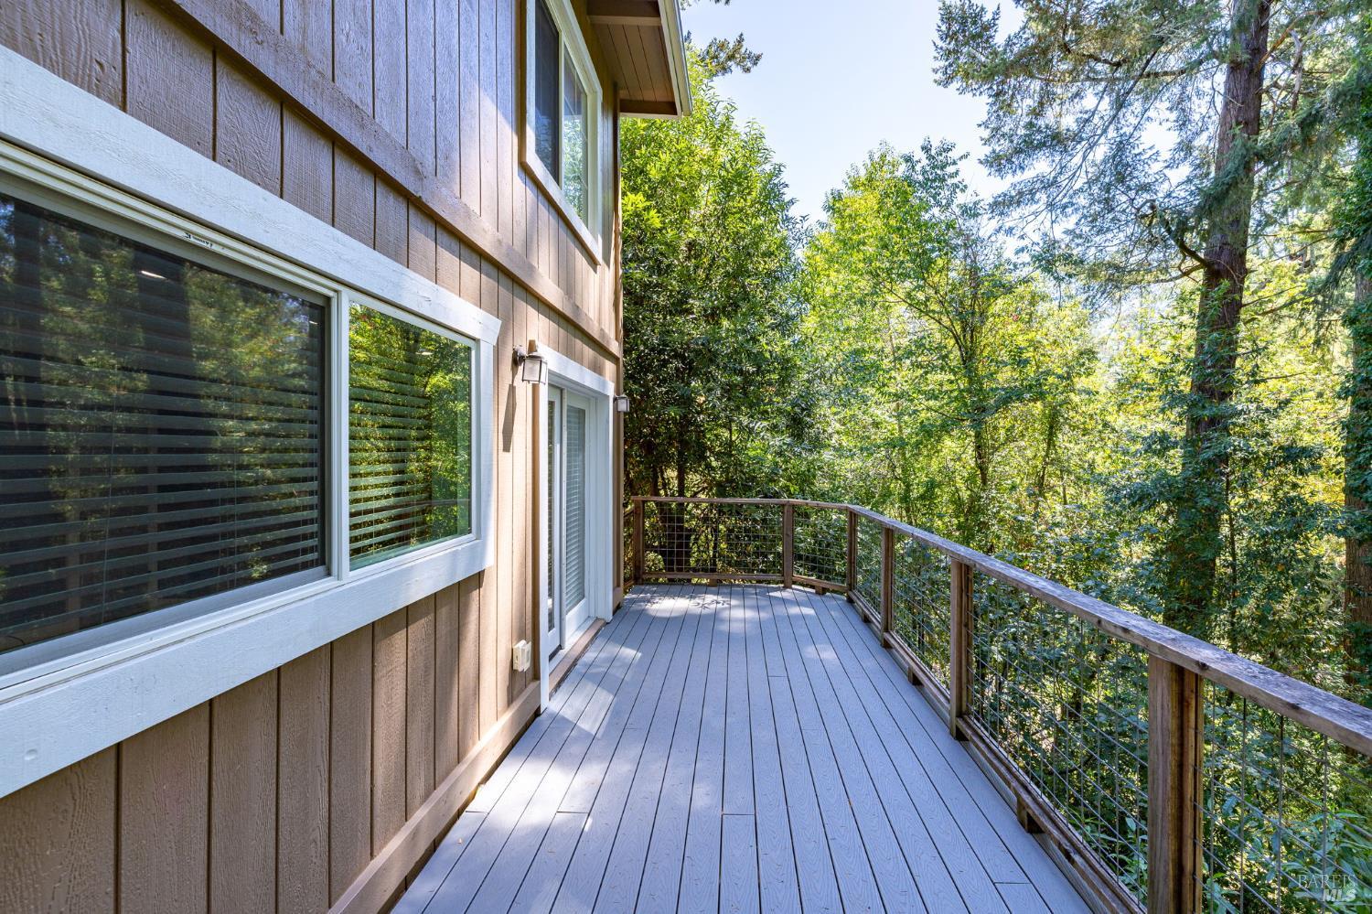
Wooden deck overlooking dense greenery and mature trees beside a shingle-sided house.
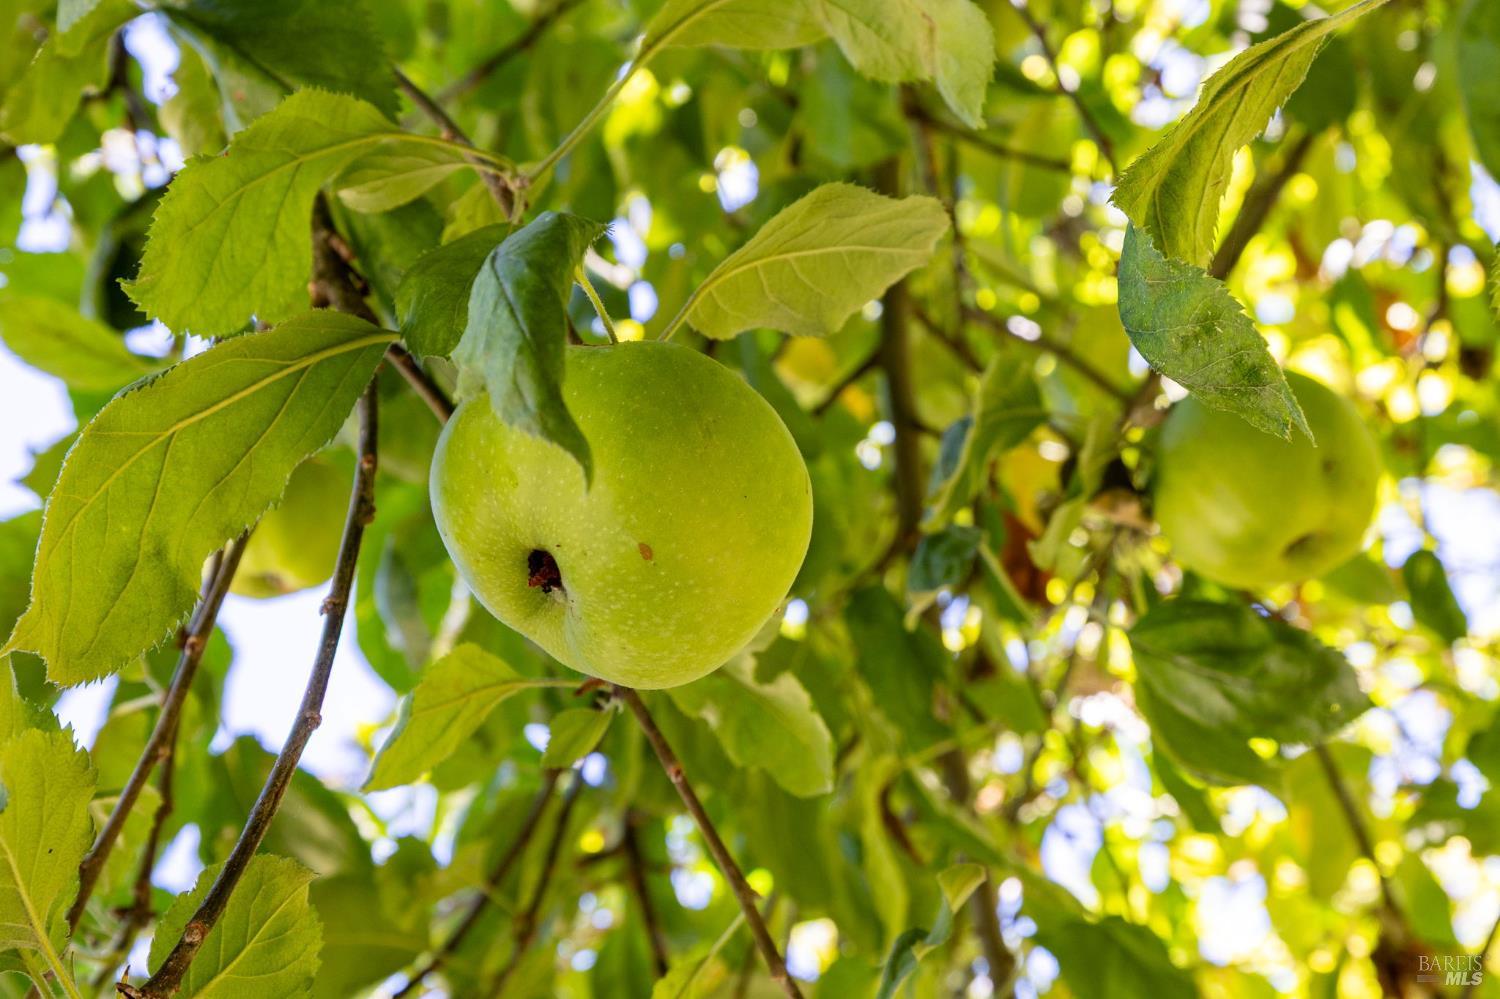
Green apples growing among leafy branches on a fruit tree.
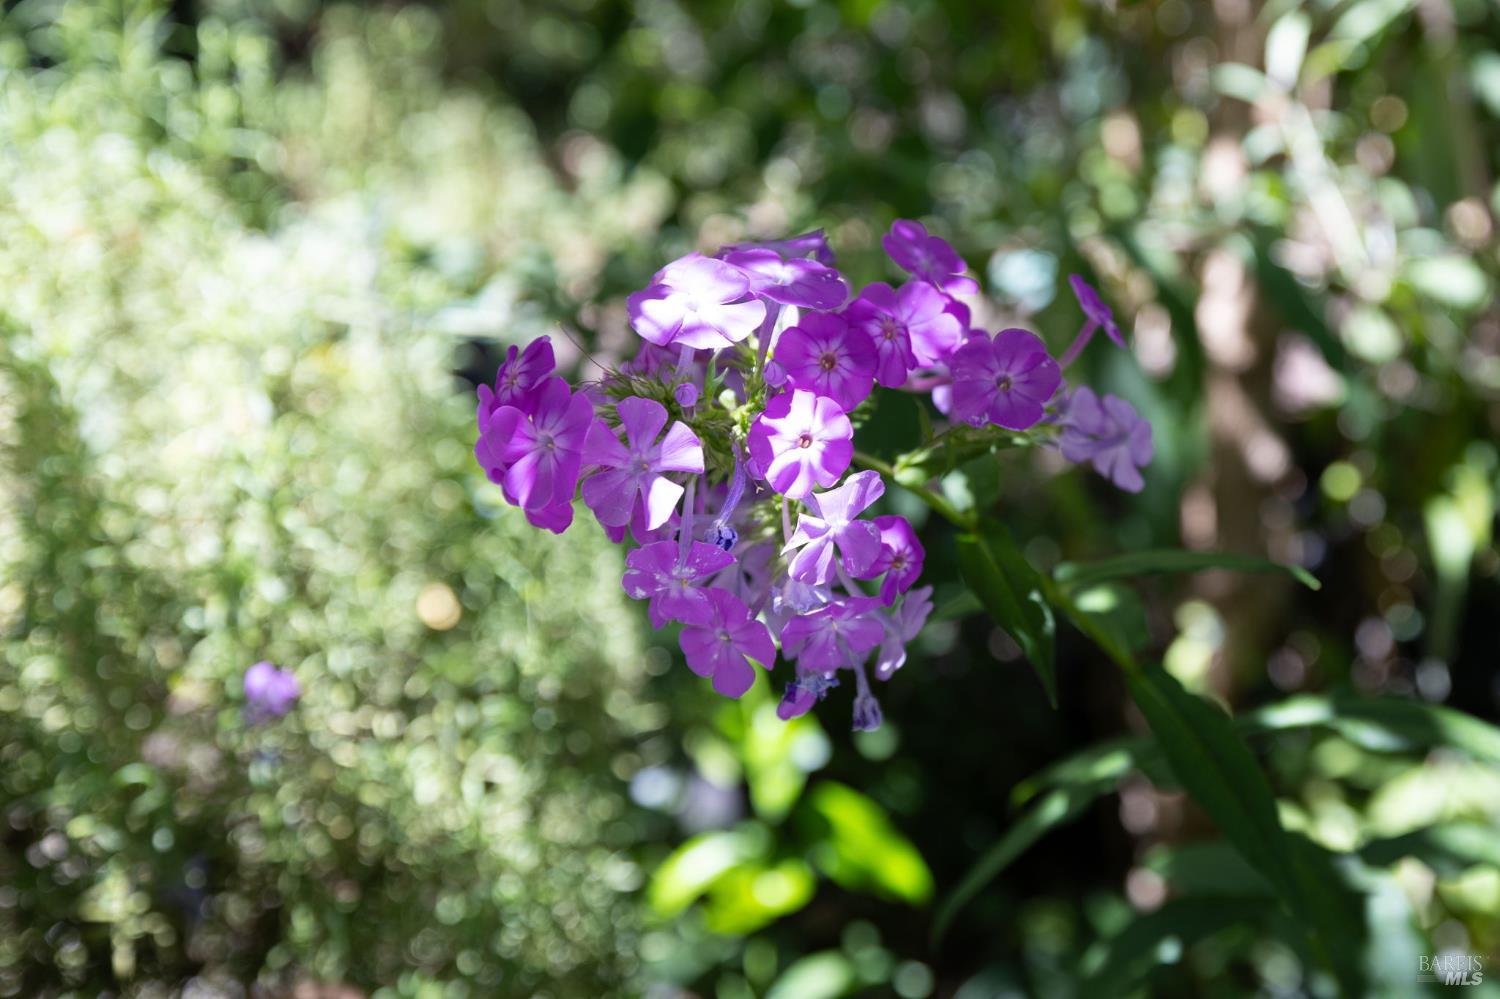
Purple flowers bloom among leafy garden greenery.
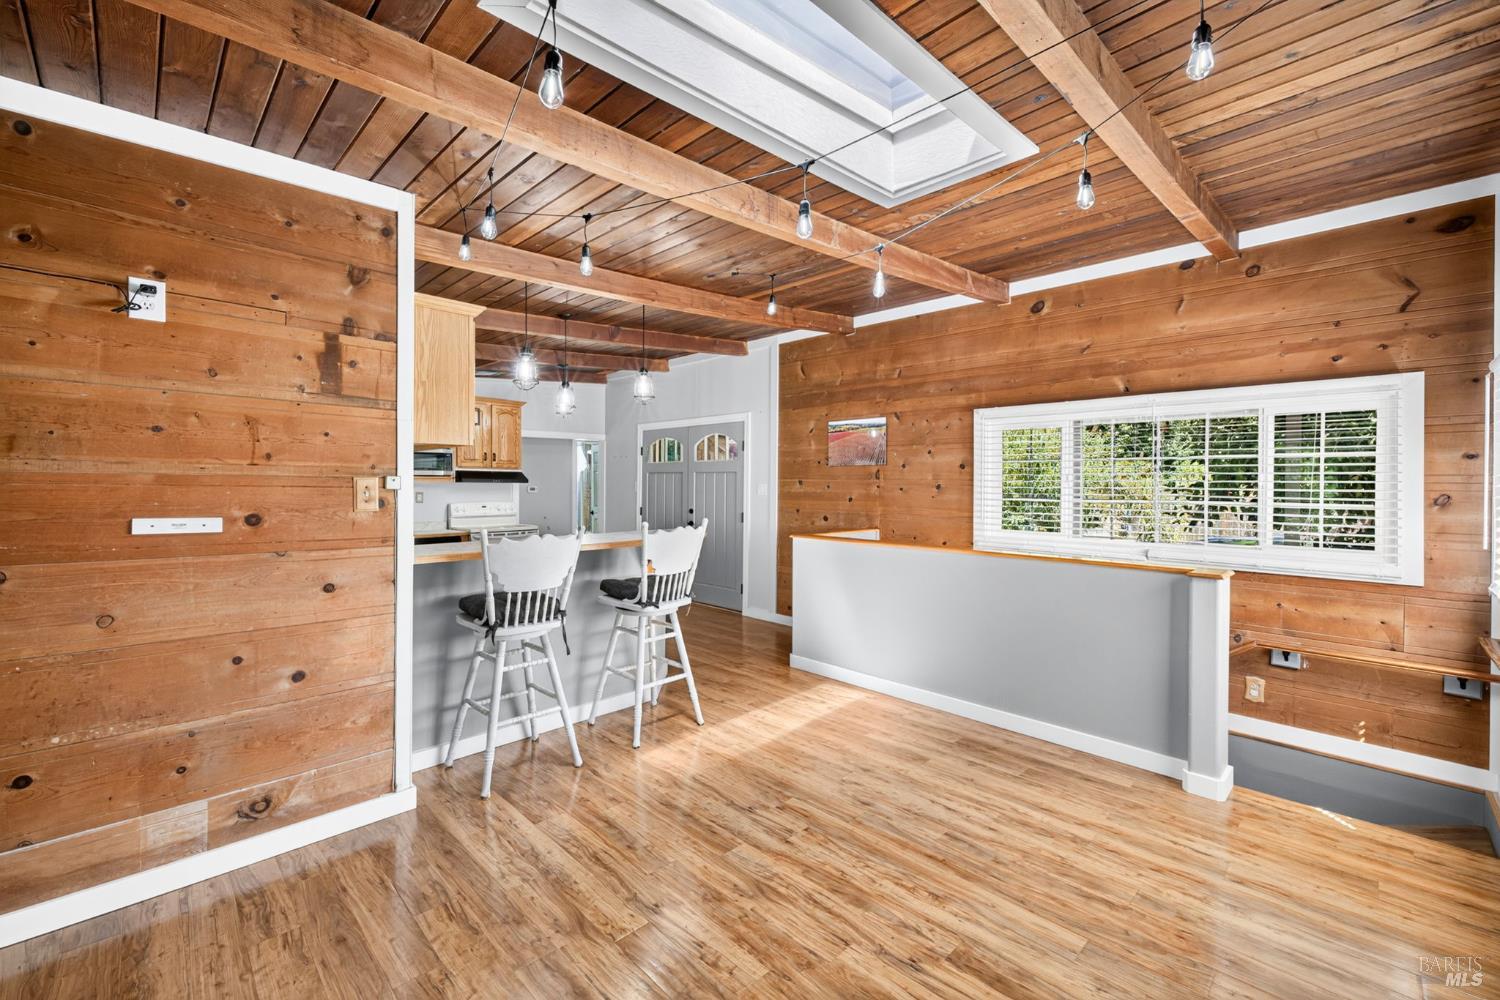
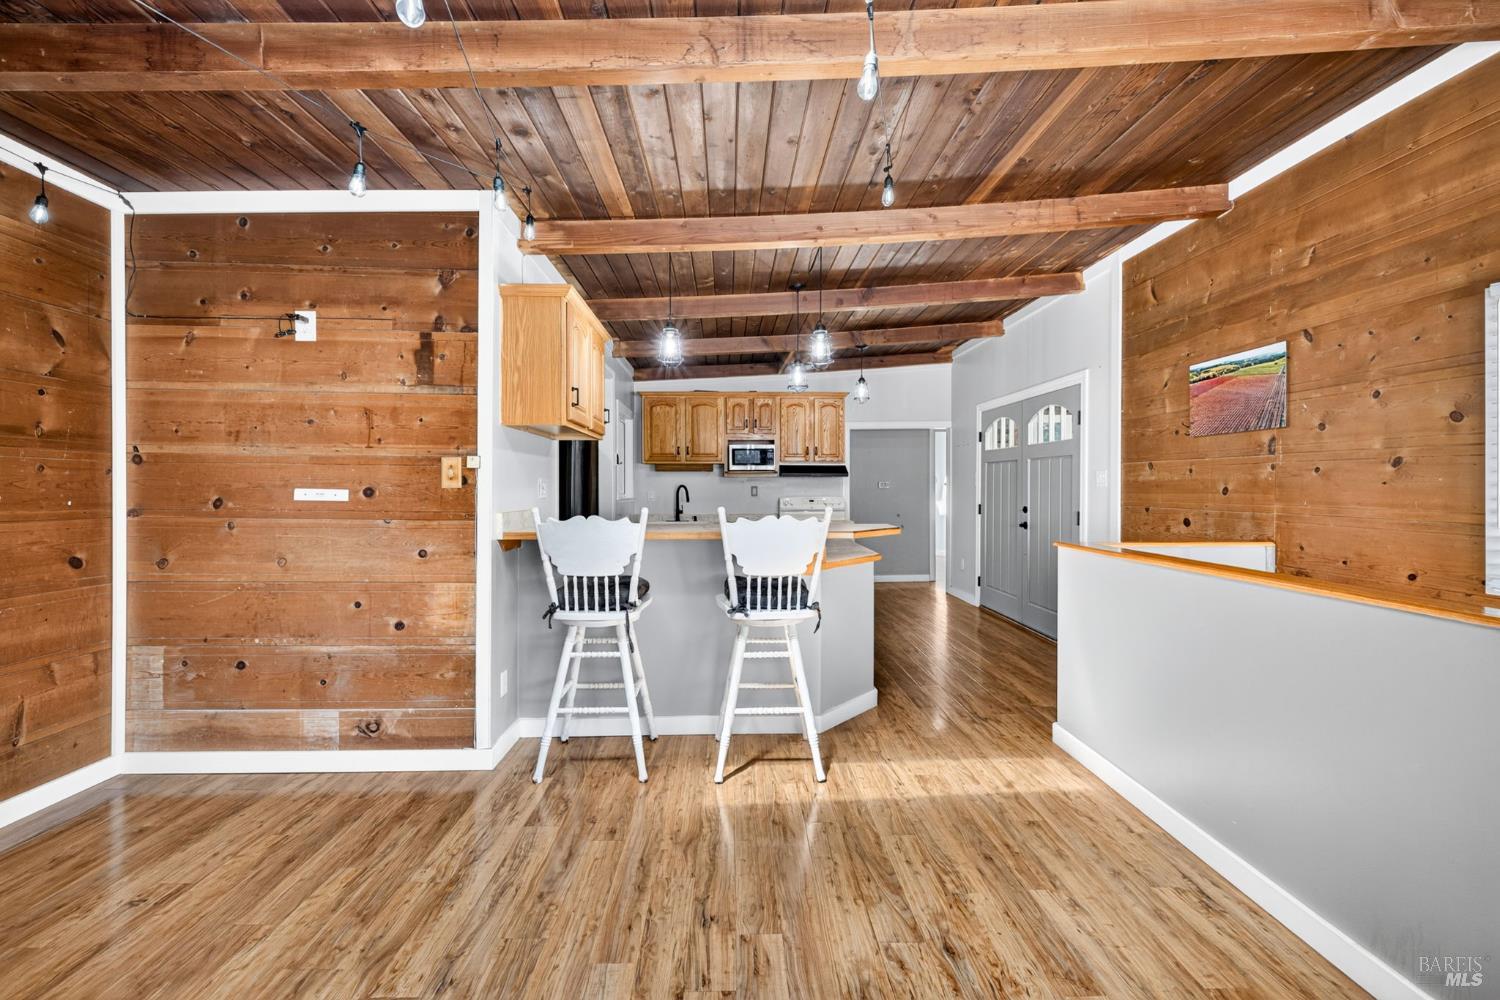
Kitchen and breakfast bar with white stools, wood-plank walls and ceiling, exposed beams, and a skylight.
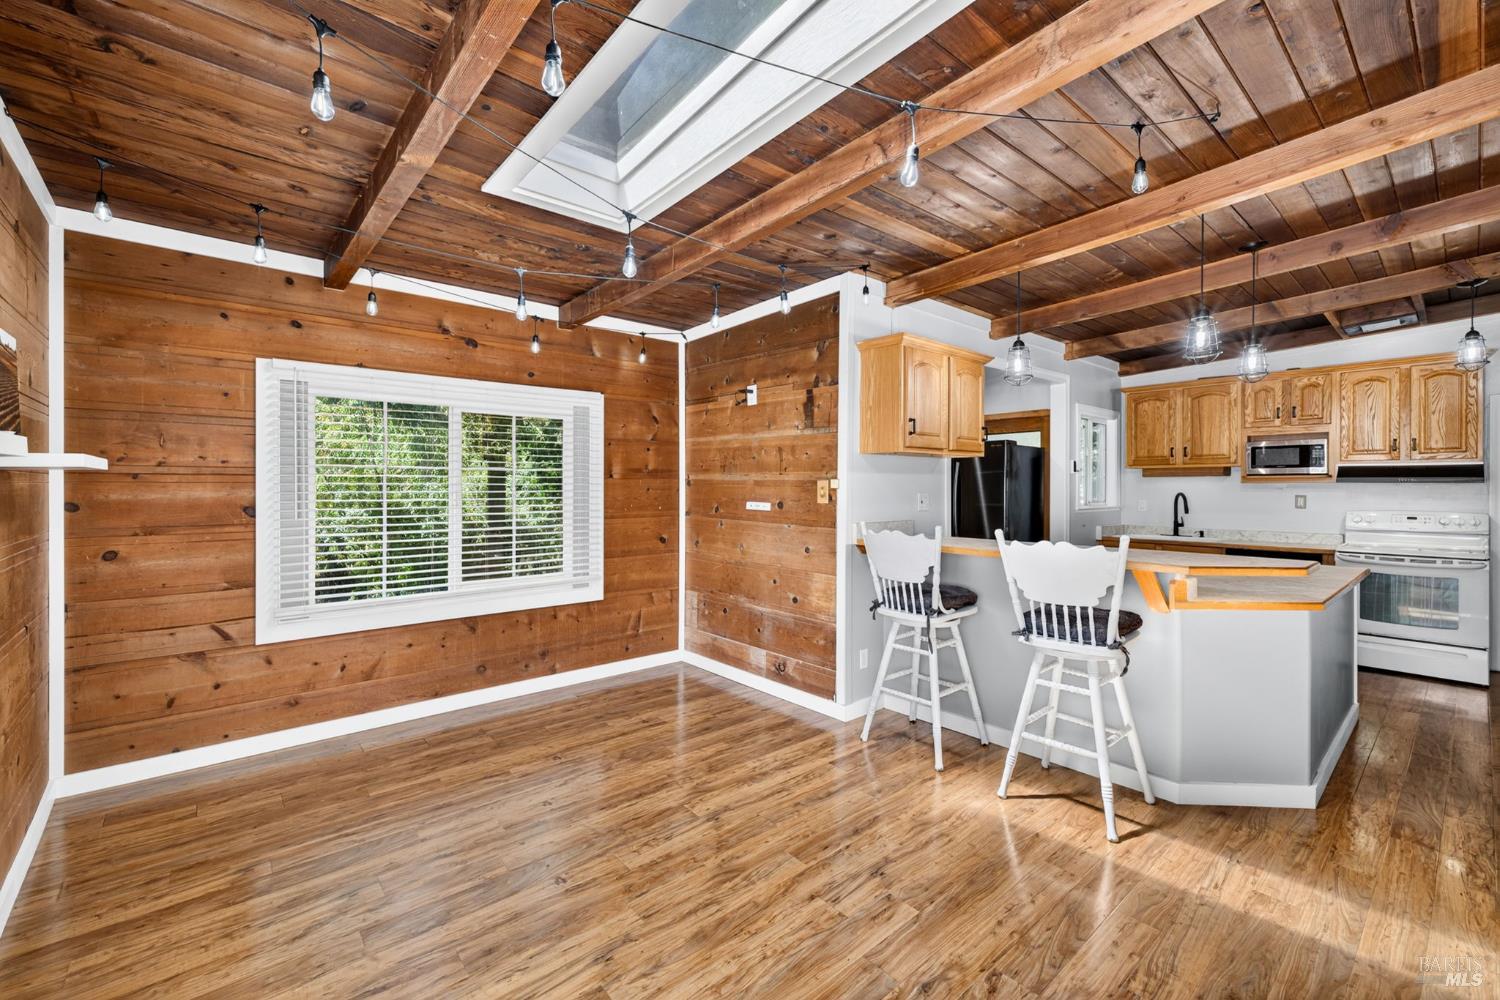
Open kitchen and dining area with wood-paneled walls, exposed beams, a skylight, and breakfast bar.
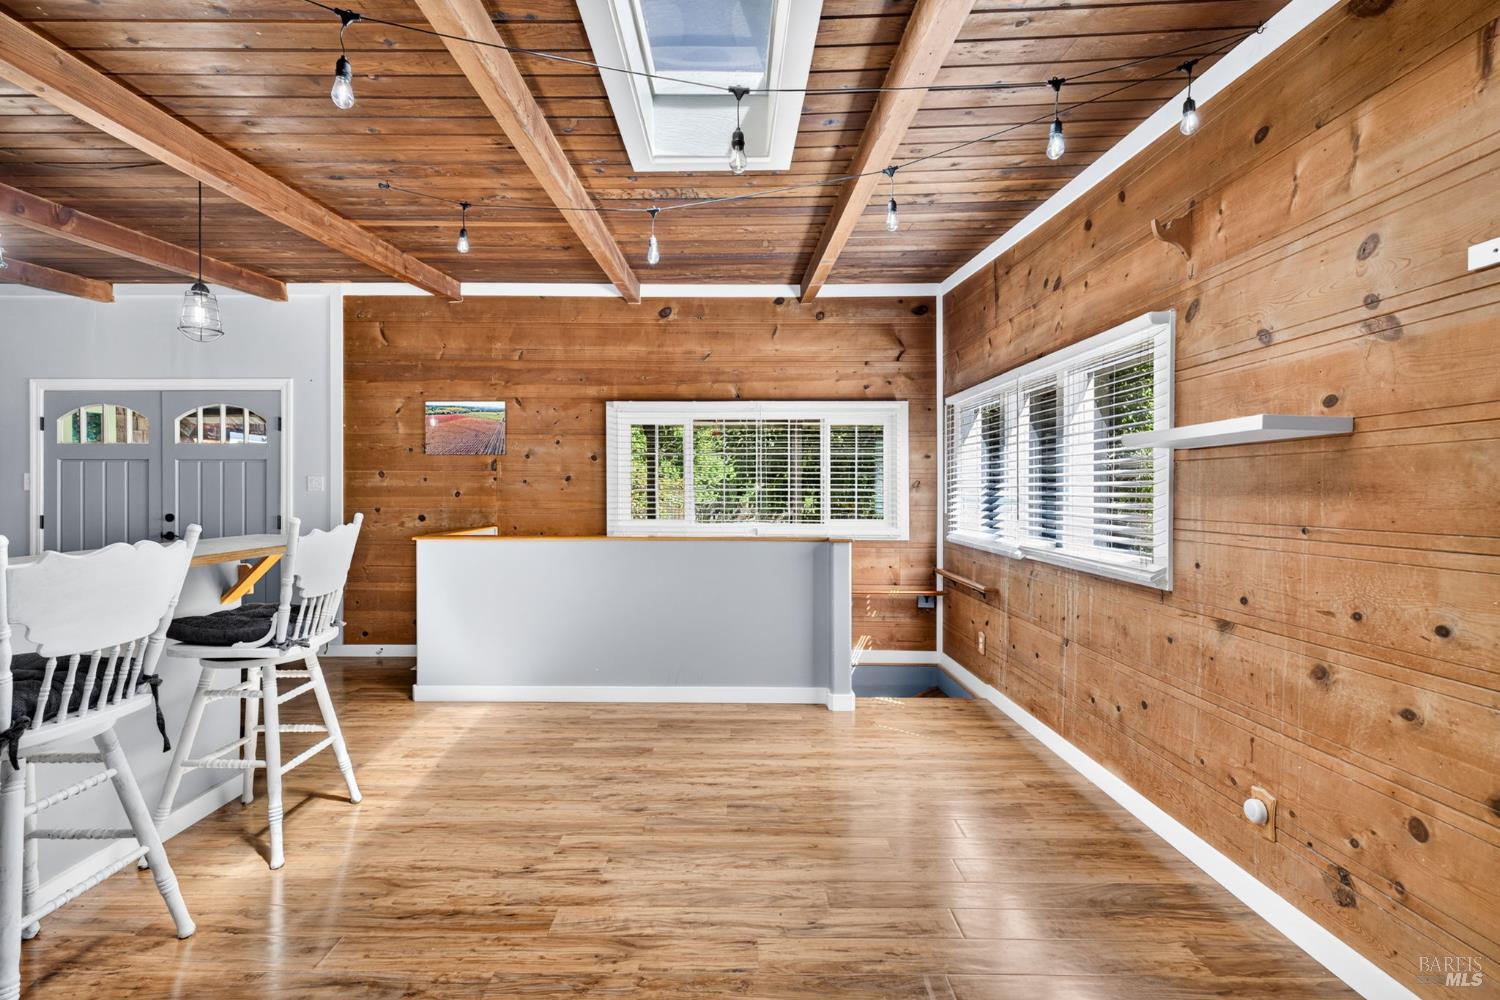
Living room and kitchen with wood-paneled walls, exposed ceiling beams, skylight, and kitchen island.
Kitchen with a breakfast bar beneath a wood-plank ceiling and exposed beams.
Dining area with wood-paneled walls and ceiling, white chairs, and a counter beneath wide windows.
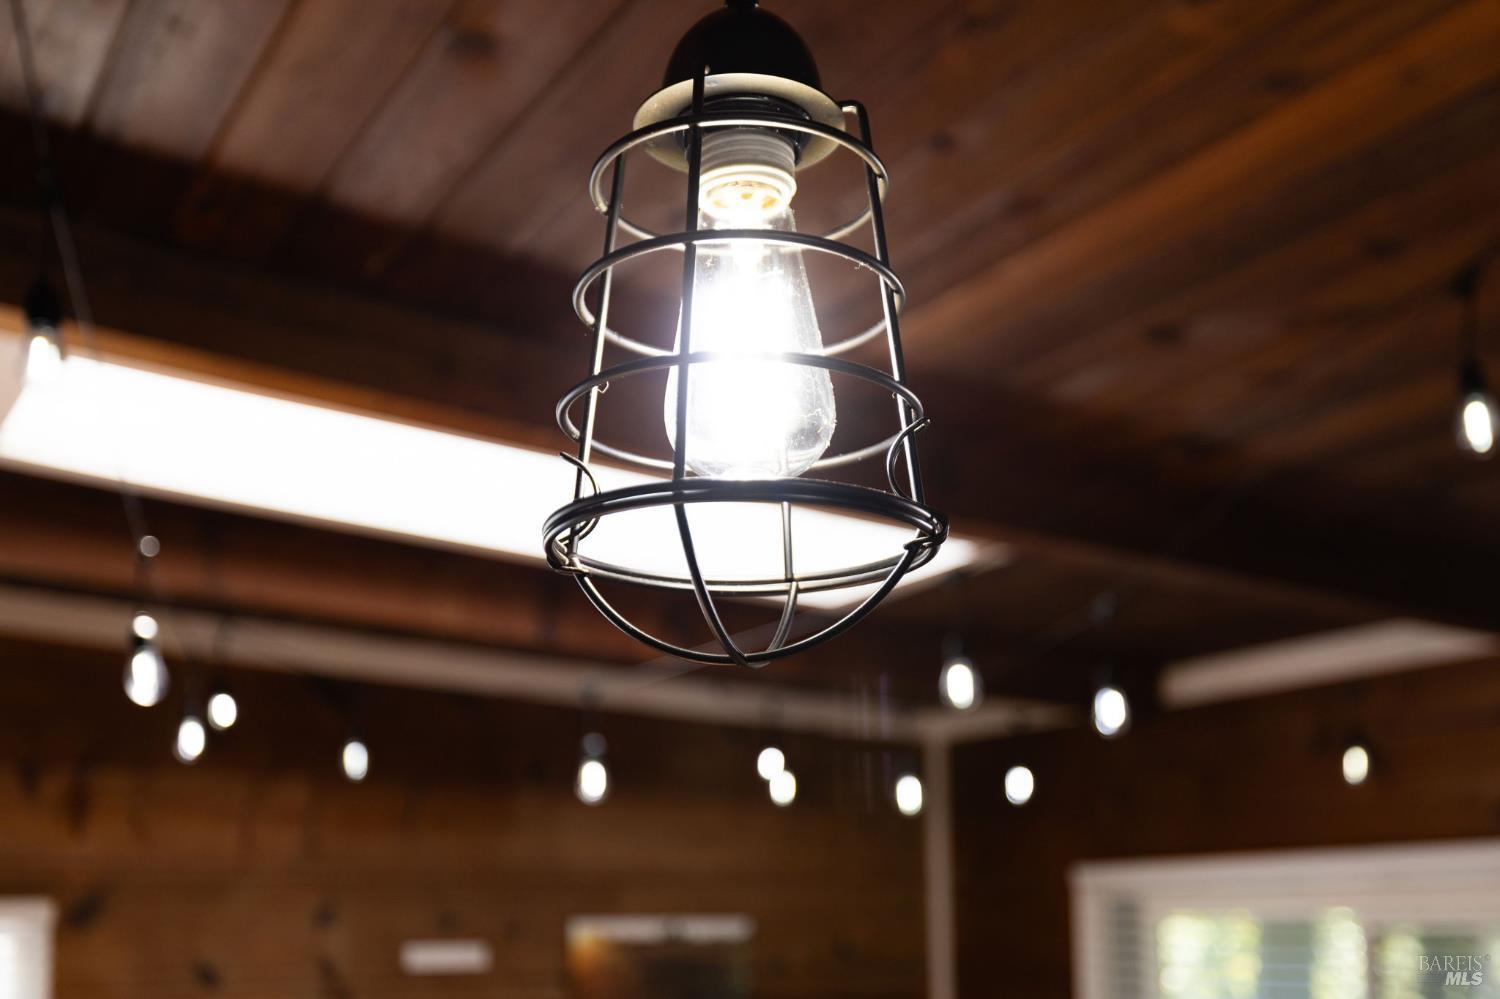
Caged pendant light hangs beneath a wood-plank ceiling, with smaller lights in the background.
Empty wood-paneled room with exposed ceiling beams, skylight, and wide windows.
Vacant room with gray walls, wood-look flooring, and built-in open shelving.
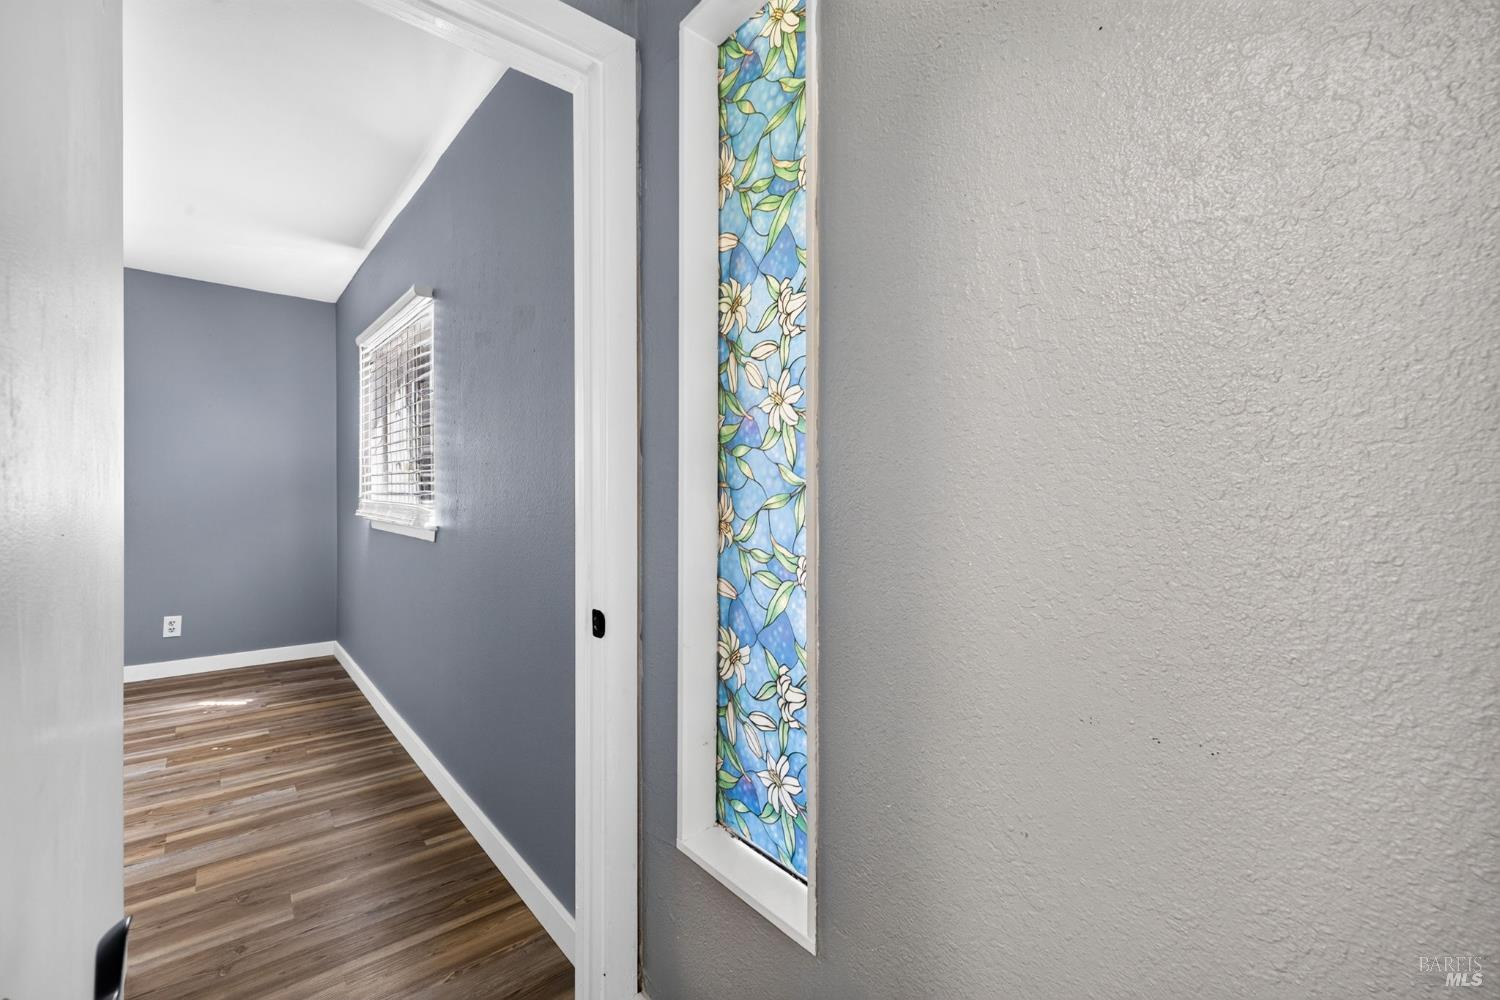
Empty gray room with wood-look flooring and a narrow floral stained-glass window beside the doorway.
Bright empty room with wood floors, an exposed timber post, and sliding glass doors beside greenery.
Unfurnished room with wood flooring, a reclaimed-wood accent wall, and an open door to a leafy deck.
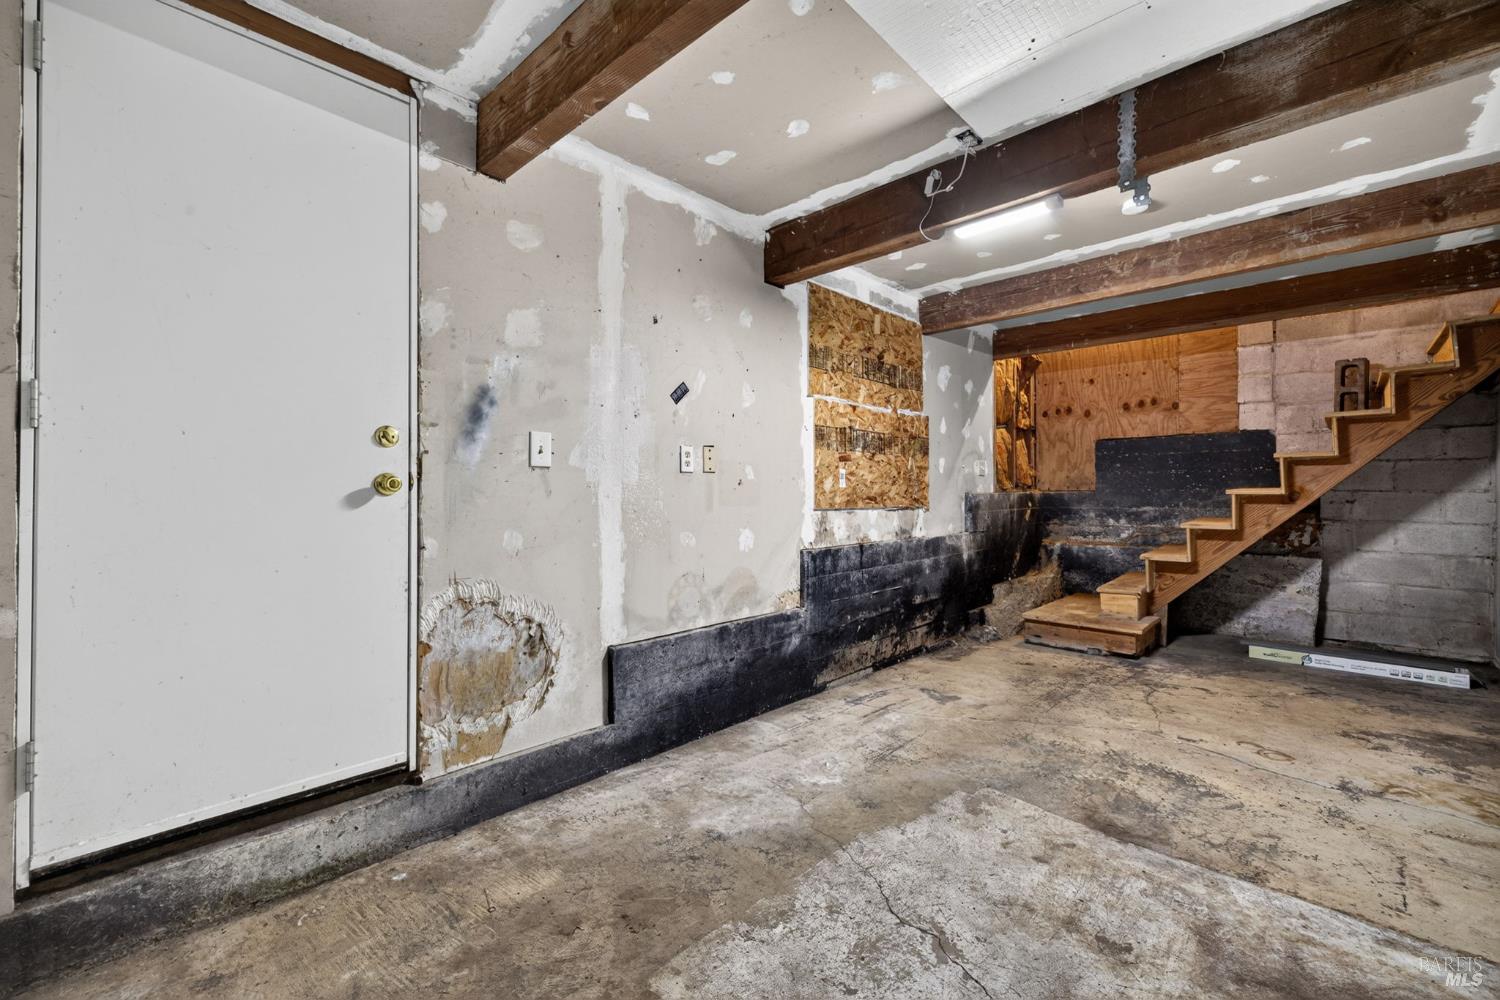
Unfinished basement with exposed ceiling beams, patched walls, and wooden stairs.
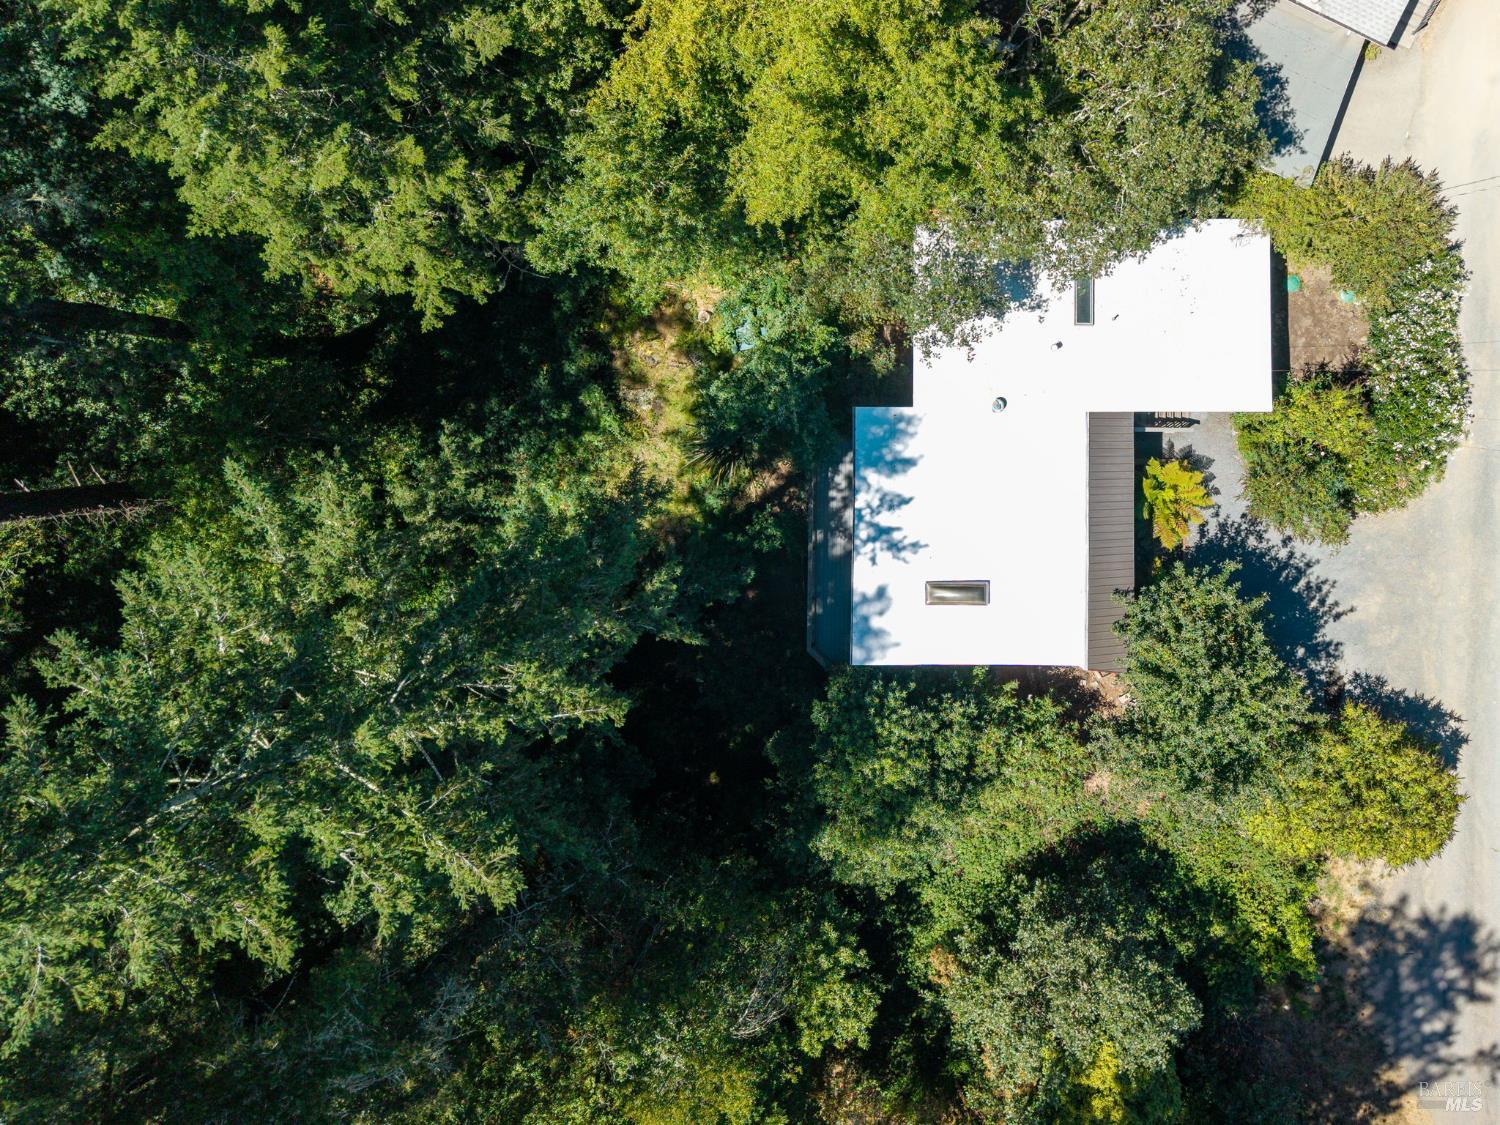
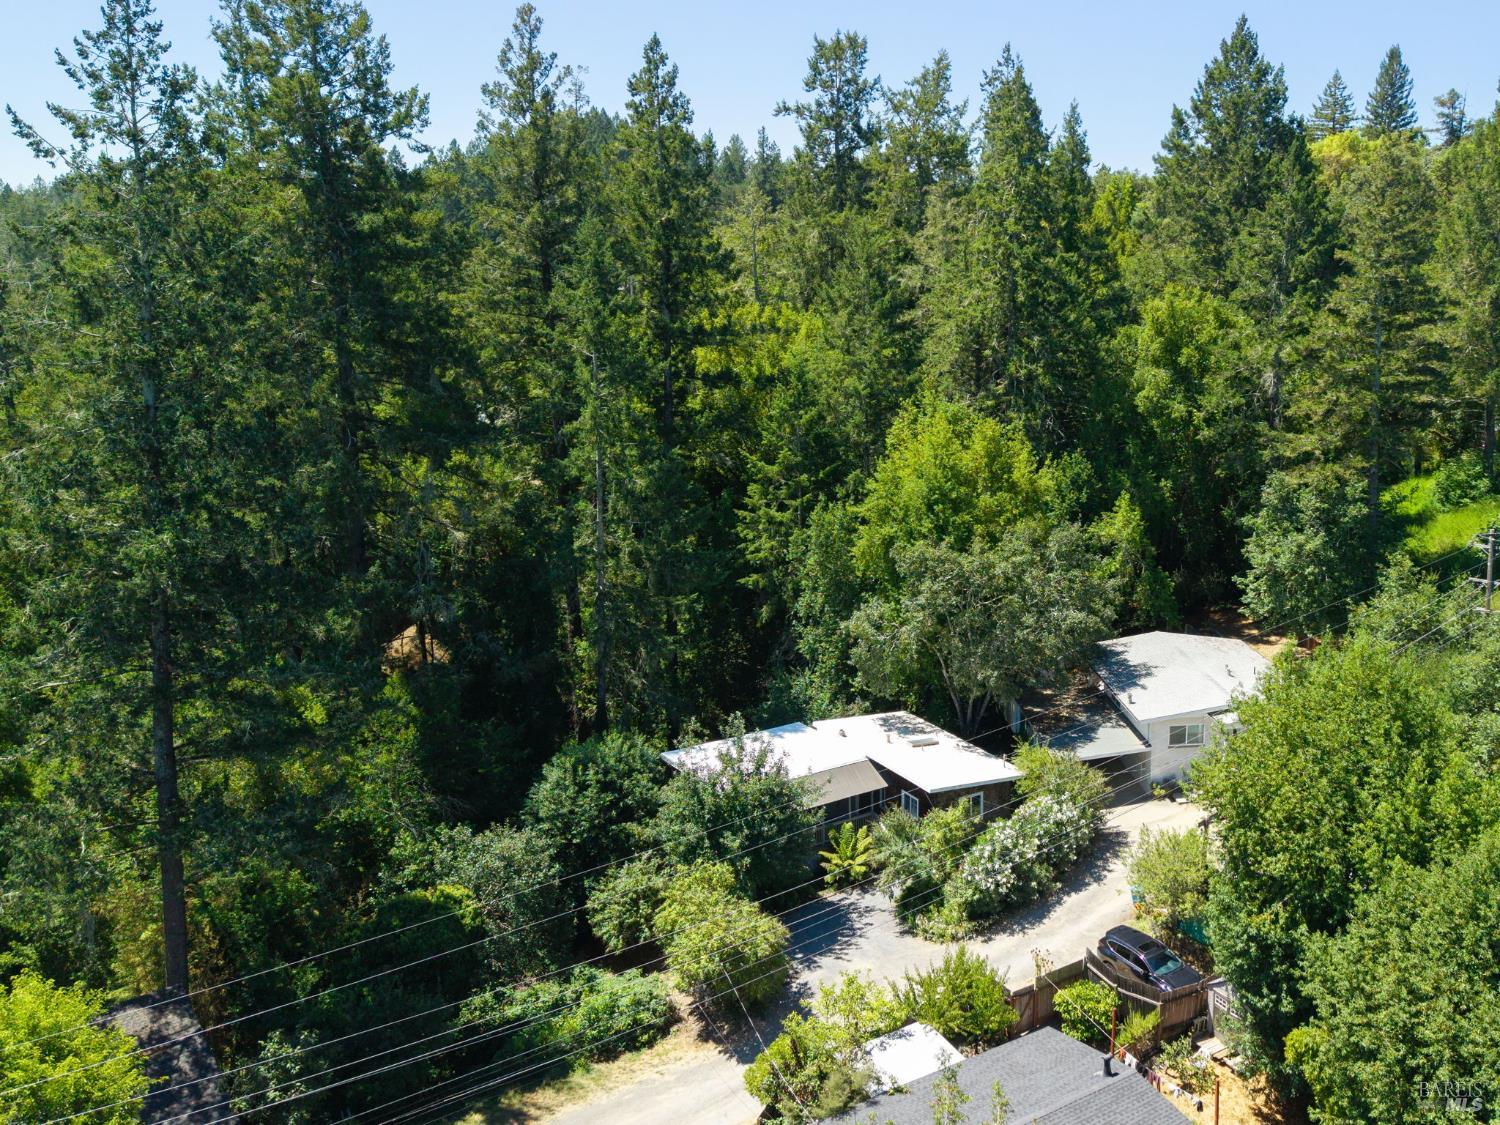
Aerial view of a white-roofed home nestled among dense trees beside a paved road.
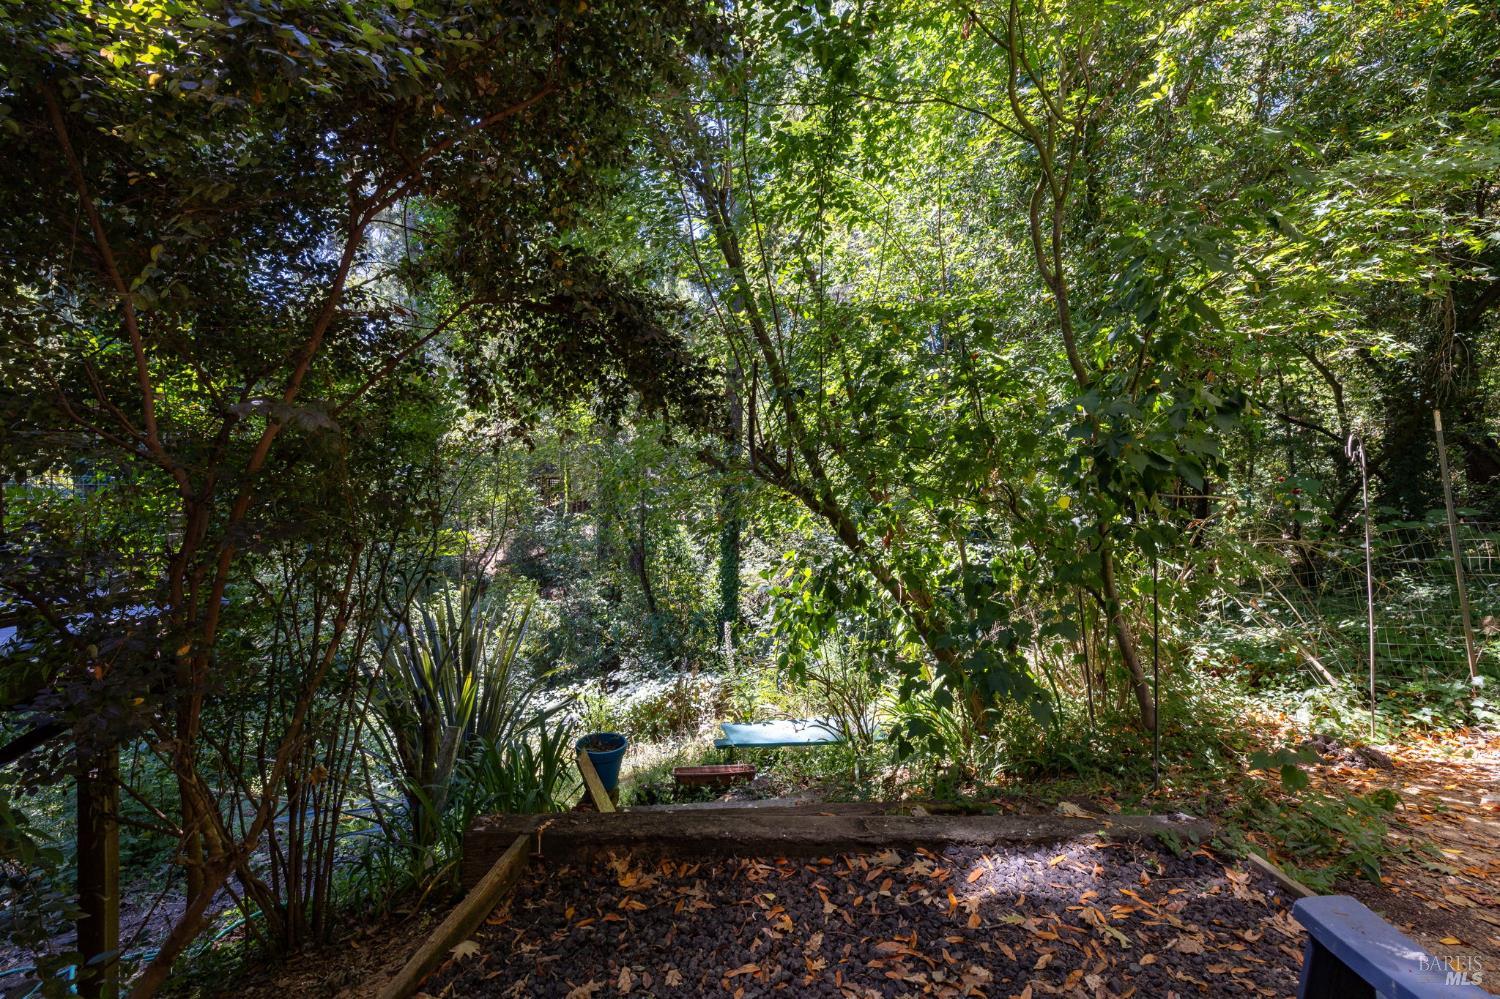
Wooded garden with dense trees, a gravel path, and small seating areas.
Home’s gray deck with cable railing and sliding glass doors, surrounded by leafy trees.
Deck beside a wood-sided home, with cable railing and views into dense woodland.
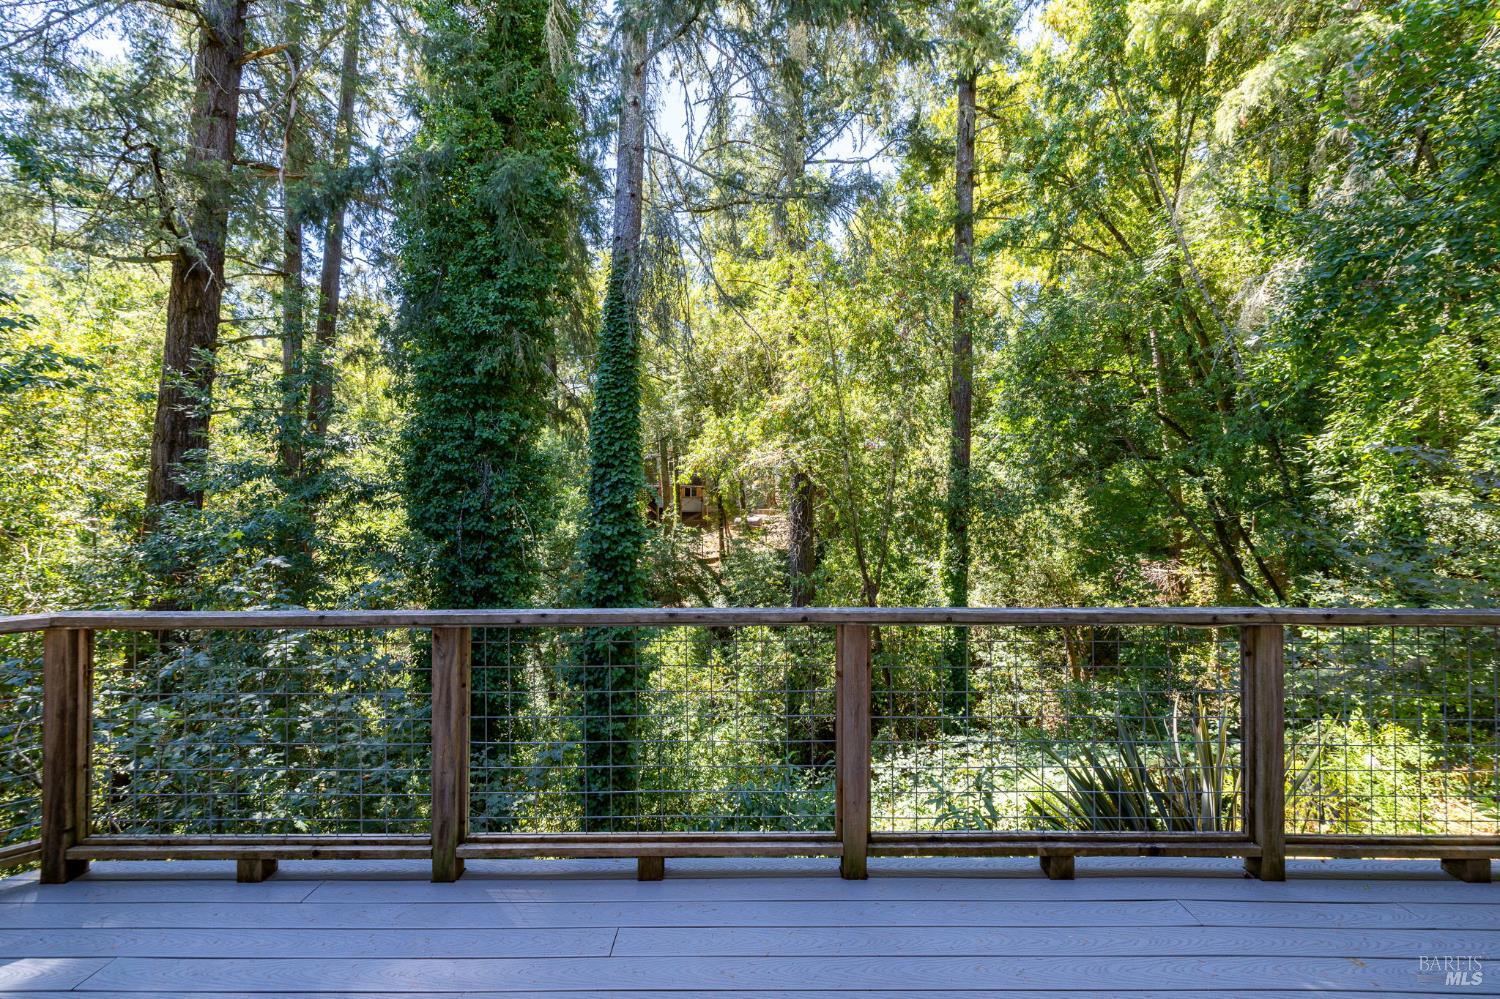
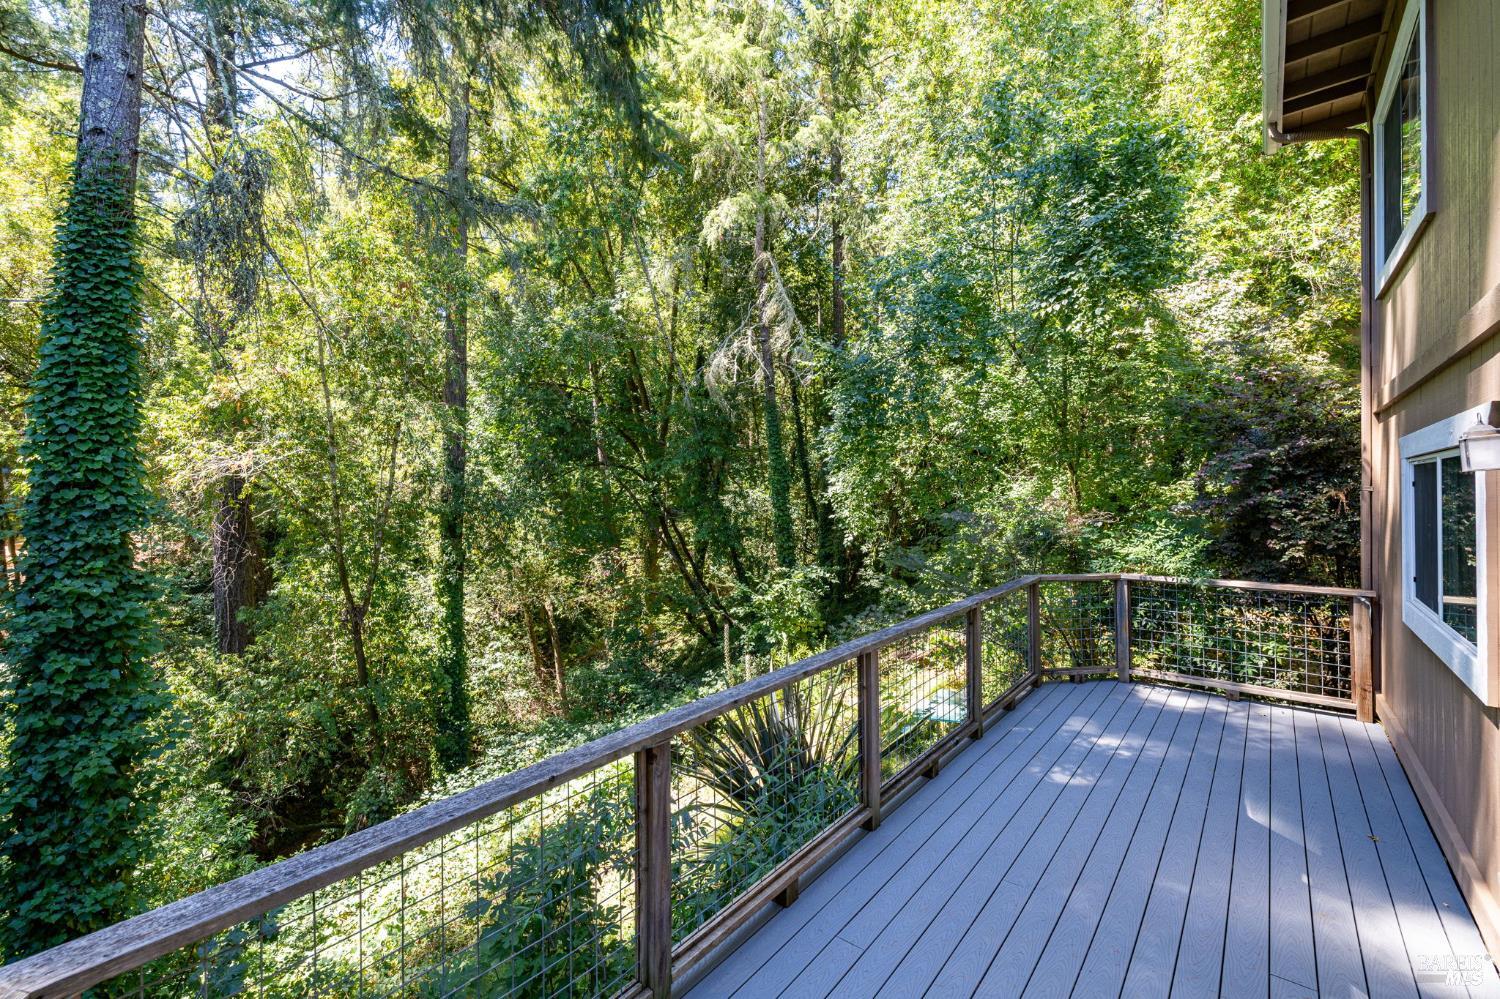
Deck overlooking dense woodland, with a wooden-and-wire railing and tall trees.
Deck with mesh railing overlooking dense, sunlit woodland.
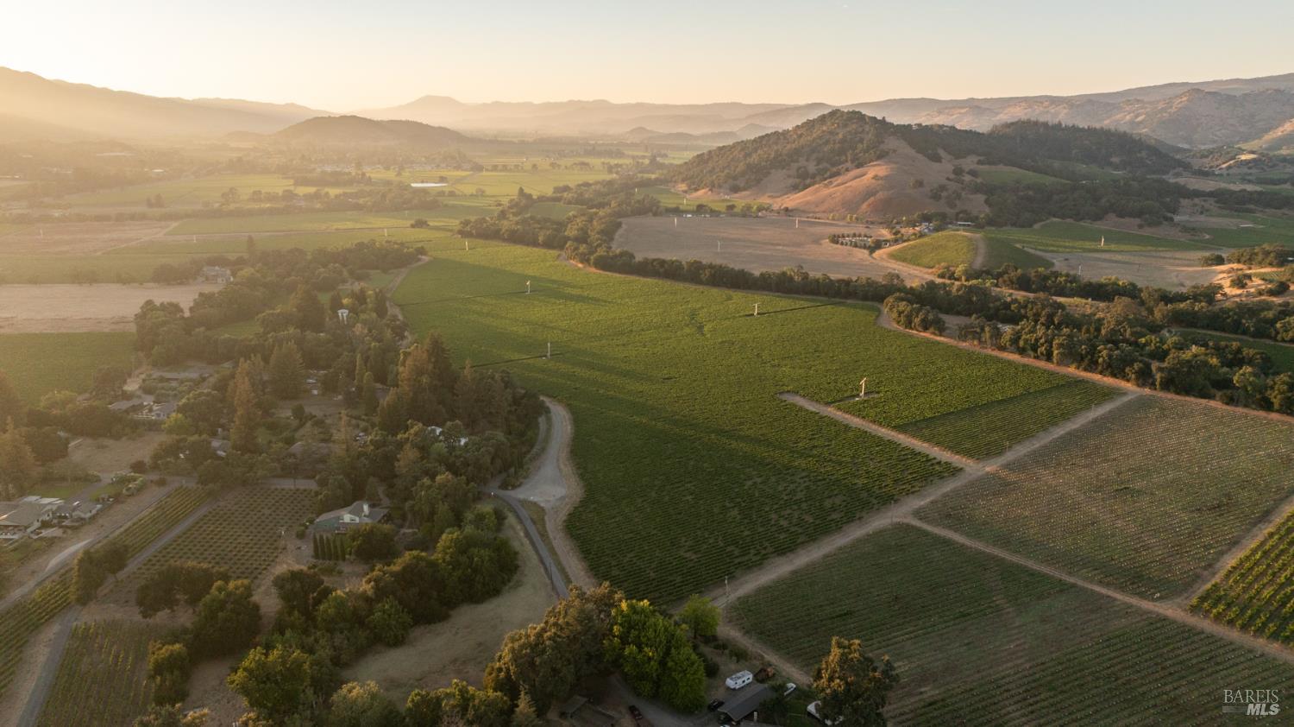
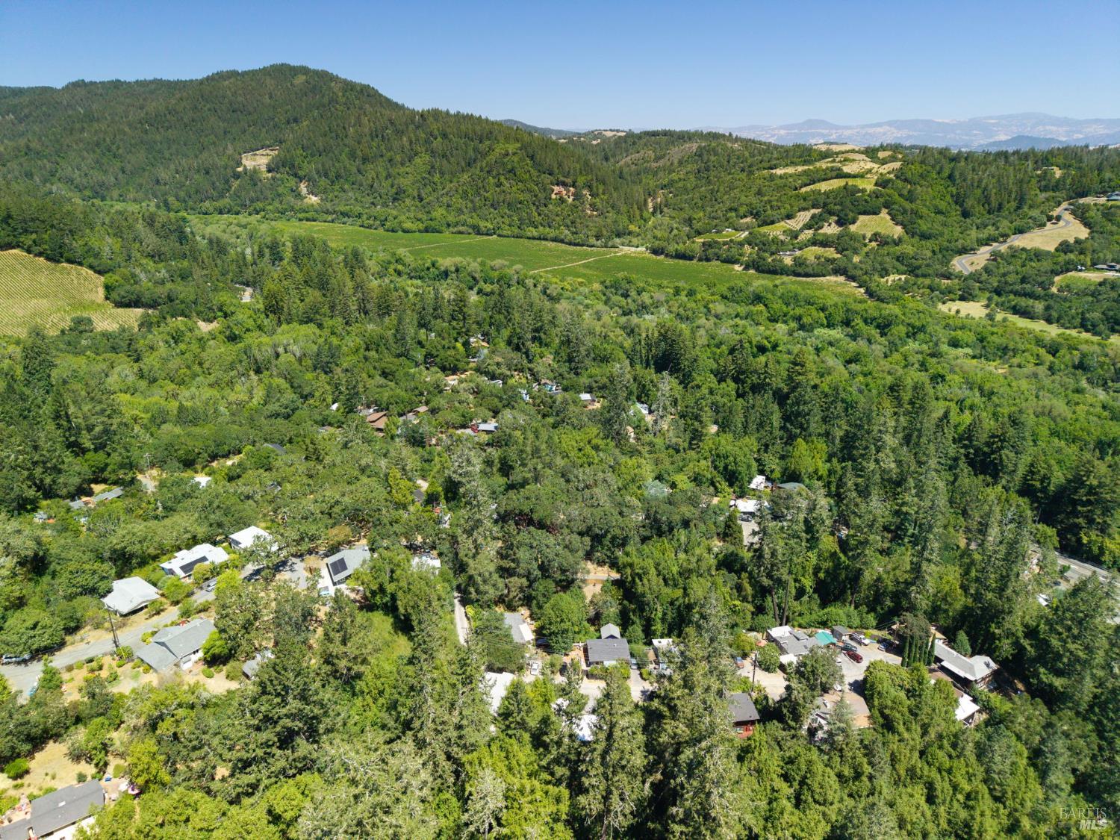
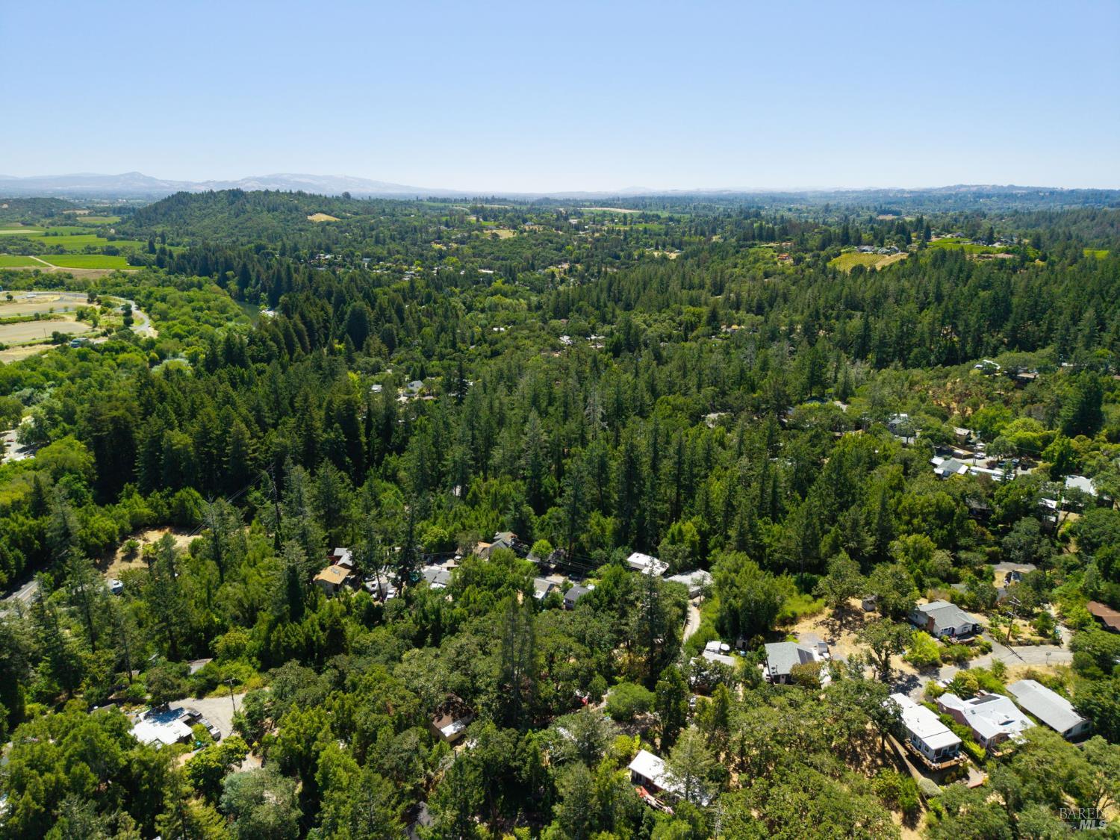
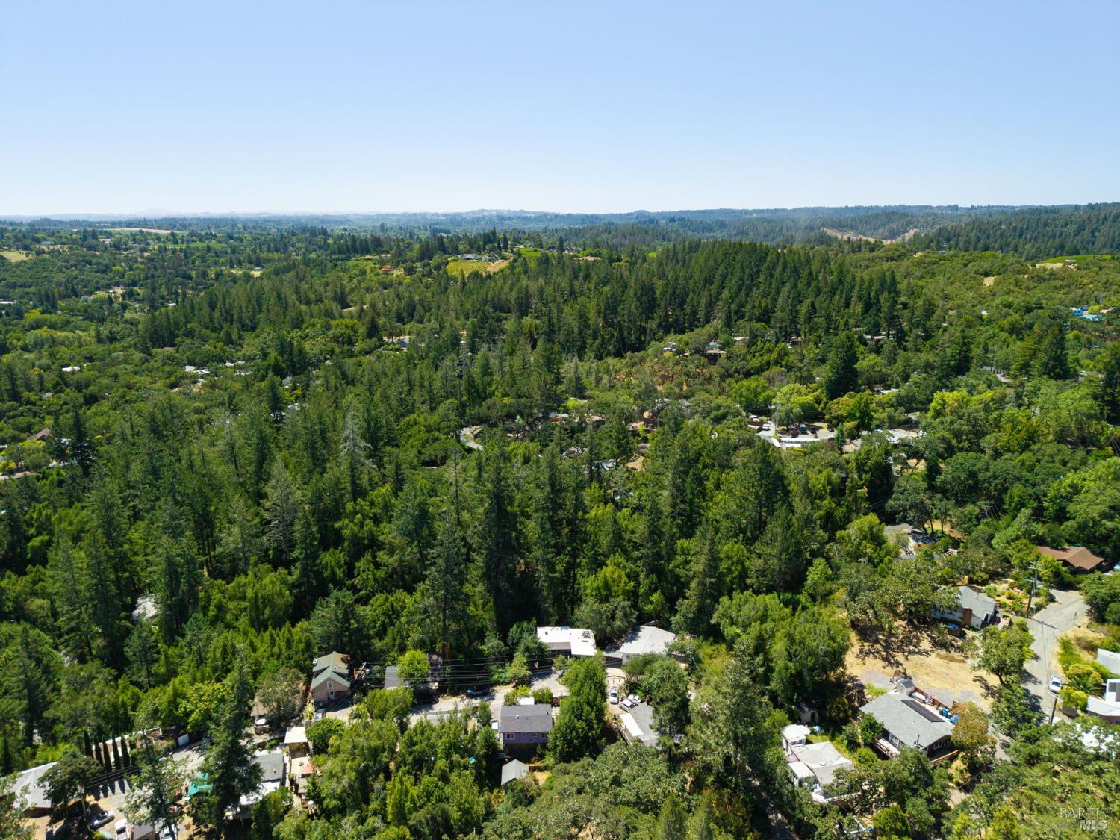
Aerial view of homes among wooded hills and vineyards in Forestville.
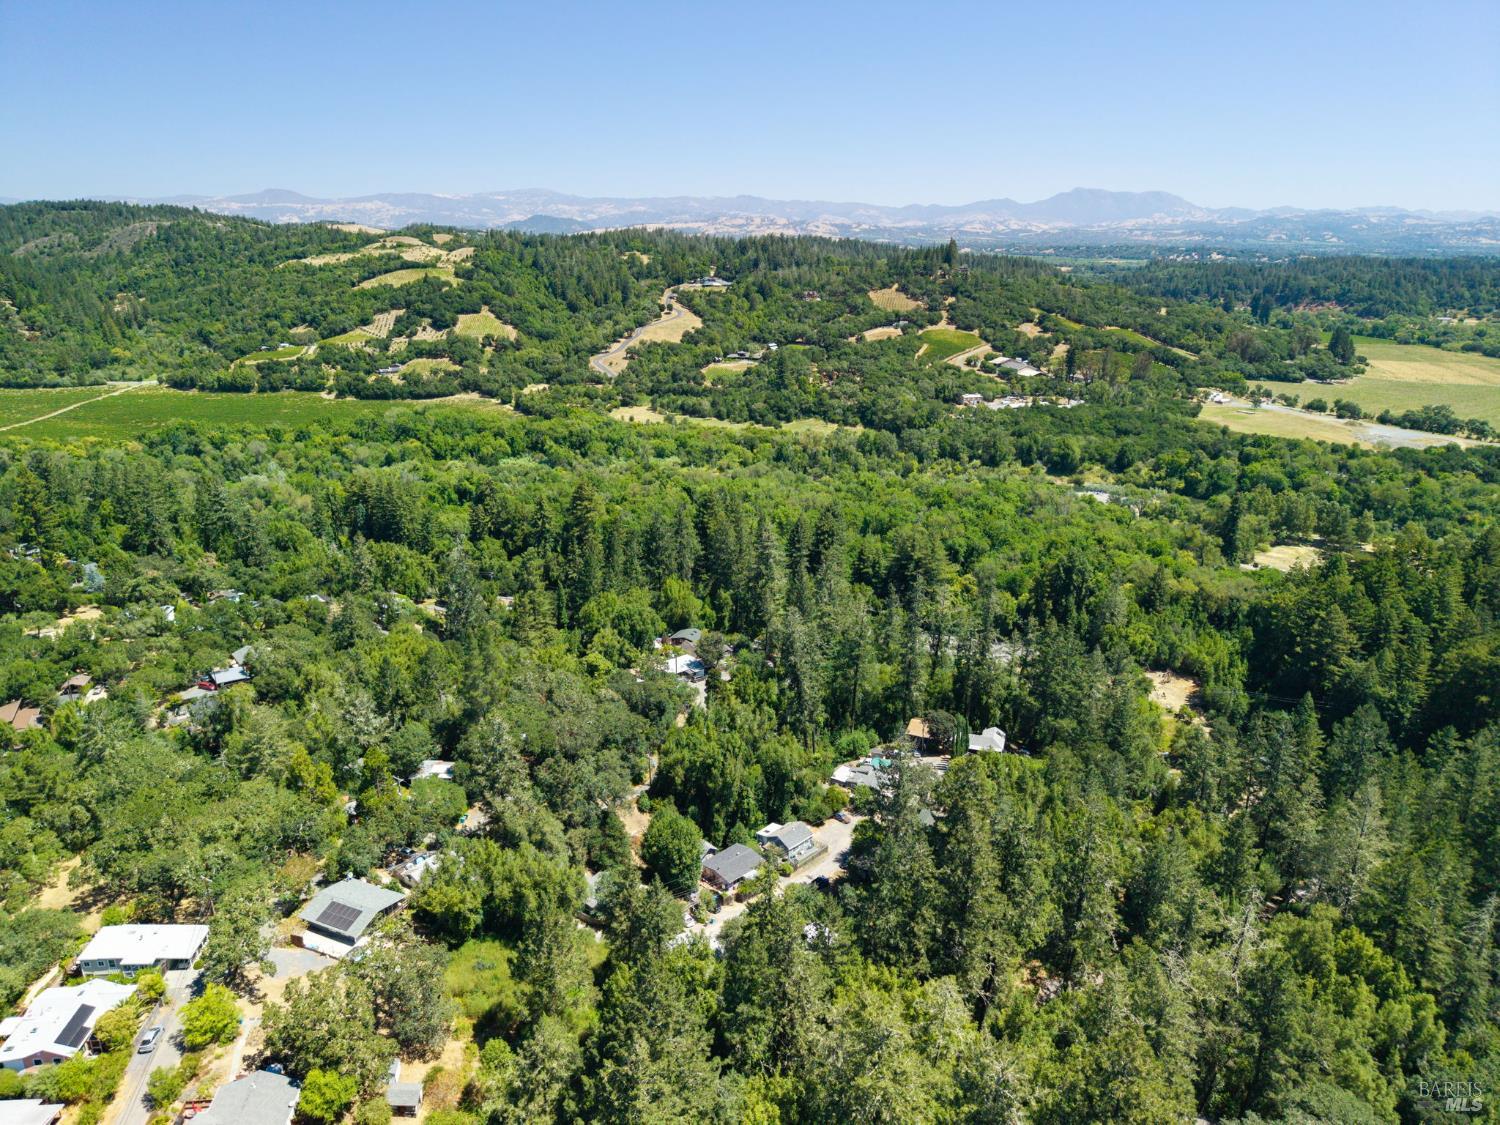
Aerial view of wooded hills and scattered homes, with vineyards and distant mountains.
Aerial view of wooded homes and open fields, with rolling mountains on the horizon.
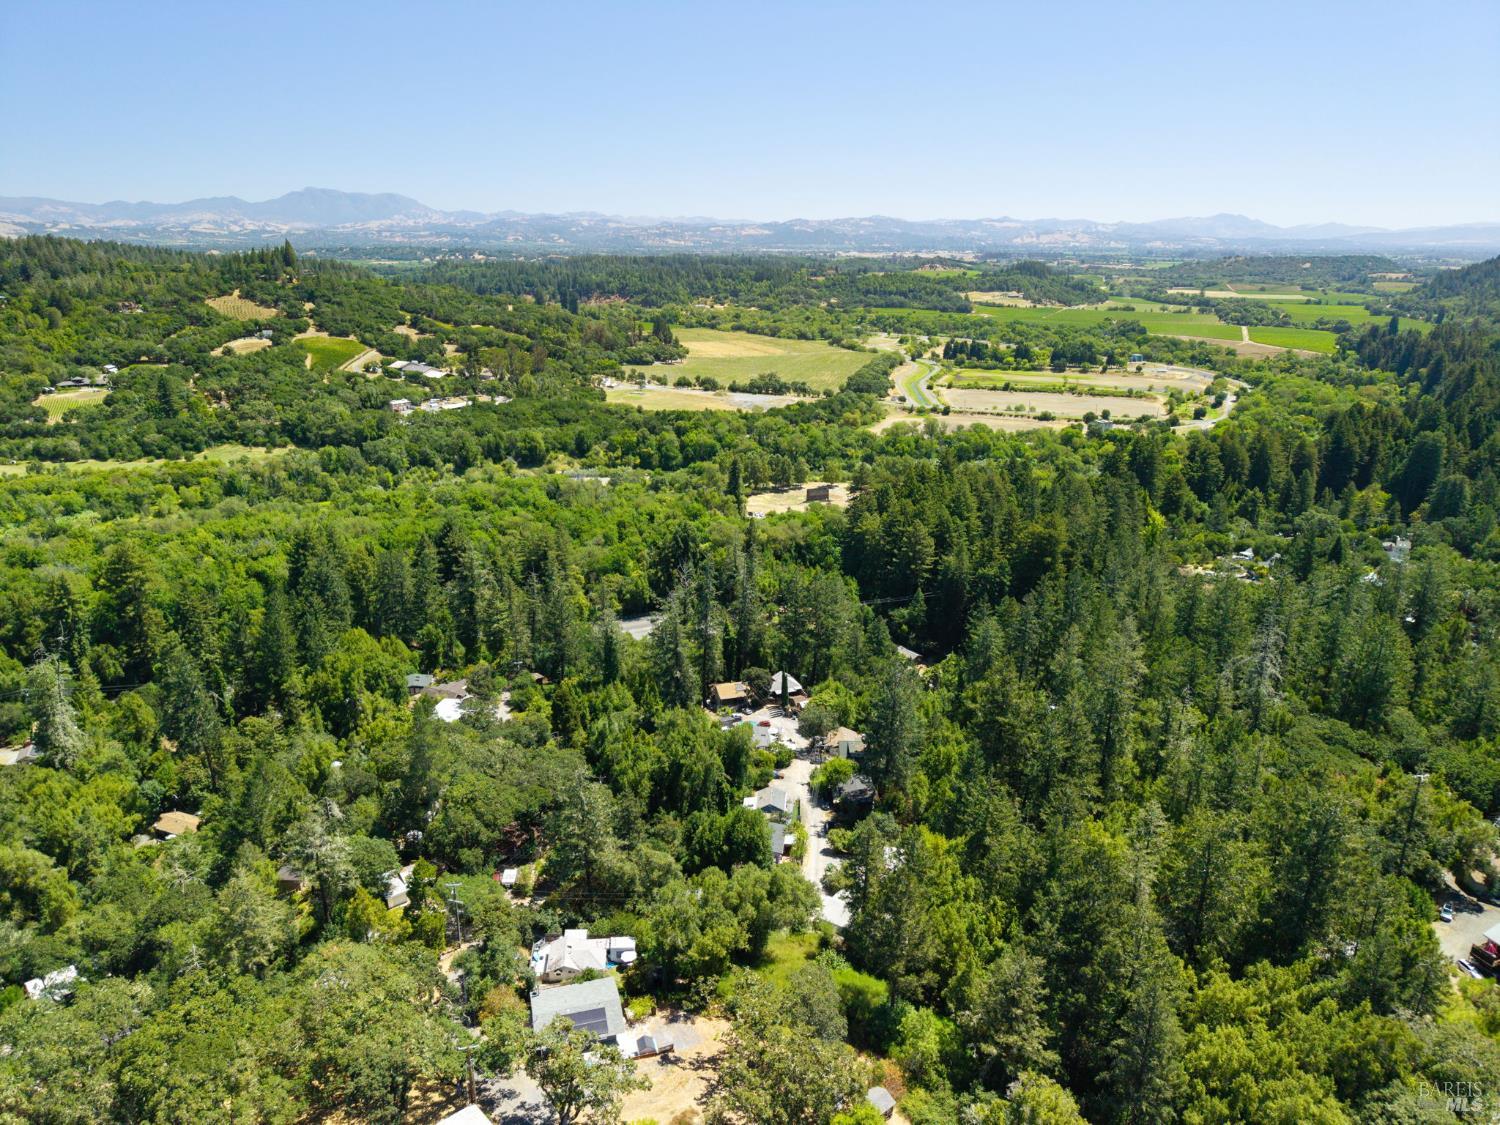
Aerial view across forested homes to green fields, vineyards, and distant hills.
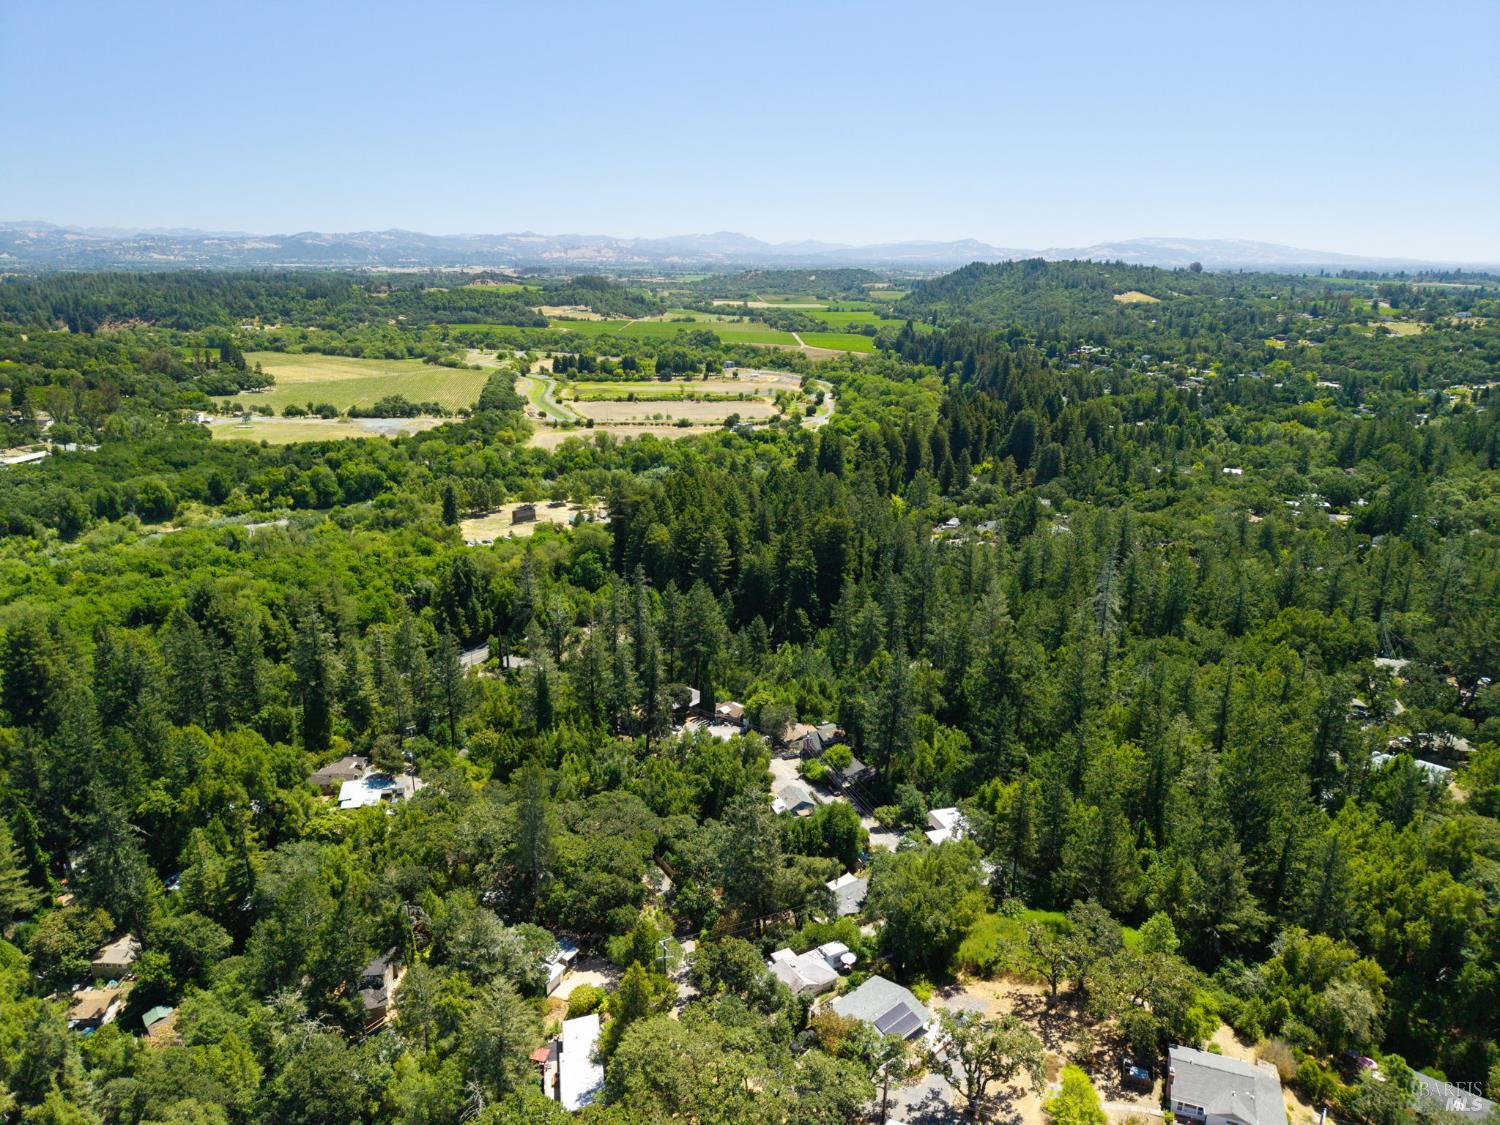
Aerial view of a wooded Forestville neighborhood with scattered homes and distant hills.
Aerial view of homes scattered among dense trees, with forested hills stretching to the horizon.
Aerial view of homes nestled among dense trees, with a driveway and utility lines.
VIEW PHOTOS
$469,000

212 Farrell Drive

3 Beds 1 Bath 1,528 Sq.Ft. 5,760 Sq.Ft.

Description

Nestled among the majestic oaks, fir & redwoods, this charming Forestville retreat offers the perfect blend of privacy, tranquility, and modern comfort. This inviting 3-bedroom, 1-bath home features tasteful updates throughout while maintaining its warm, rustic character. Surrounded by nature, you'll enjoy peaceful forest views and a serene setting that's perfect for relaxing or entertaining. The property is served by Russian River water and a private septic system, providing the ideal balance of convenience and country living. Whether you're looking for a full-time residence, a weekend getaway, or an investment opportunity, this private woodland escape is a rare find in the heart of Forestville. Don't miss the fruit trees too! There is also a pathway to Steelhead Beach across 116 from this neighborhood. Motivated Sellers!

Share Property

Location

212 Farrell Drive, Forestville, CA 95436

Status

Pending

Property Amenities

Interior
Laundry room Hookups Only, Laundry Closet
Appliances Dishwasher, Free-Standing Electric Range, Gas Water Heater, Range Hood
Flooring Simulated Wood, Wood
Total Bedrooms: 3
Full Bathrooms: 1
Other Interior Features Open Beam Ceiling
Area & Lot
Lot Area 5,760 Sq.Ft.
Living area 1,528 Sq.Ft.
MLS® ID 326064133
Year Built 1963
View Description Trees/Woods
Architecture Styles Cottage
Type Residential
Status Pending
Exterior
Stories 2
Air conditioning None
Heat type Central, Gas
Water Source Water District
Security Features Carbon Monoxide Detector(s), Smoke Detector(s)
Sewer Septic Tank
Other Exterior Features Balcony
Parking No Garage, Side-by-Side
Lot Features Dead End, Private, Secluded
Roof Composition
Utilities Internet Available
Finance
Sales Price $469,000
Covered wooden porch with pale double entry doors and cedar-shingle siding.

Schedule a Showing

I would love to show you my beautiful property. Please select your preferred date and time below. I will be in touch shortly to confirm your appointment.

Schedule a Showing

I would love to show you my beautiful property. Please select your preferred date and time below. I will be in touch shortly to confirm your appointment.
Thank you for your interest in 212 Farrell Drive, Forestville, CA 95436. We are reviewing your request and will be in touch shortly!

Mortgage Calculator

Estimate your monthly mortgage payment, including the principal and interest, property taxes, and HOA. Adjust the values to generate a more accurate rate.
All estimates are provided for informational purposes only. Actual amounts may vary.
$0,000 Your Payment 20 15 65
$0,000 Your Payment

Interview us, Won't disappoint

With integrity and a strong work ethic, we deliver a level of service at the forefront of today's real estate market. We offer the services of housing market experts, marketing specialists, and a home-closing real estate team, so your buying and selling experience is in clear view and at ease.